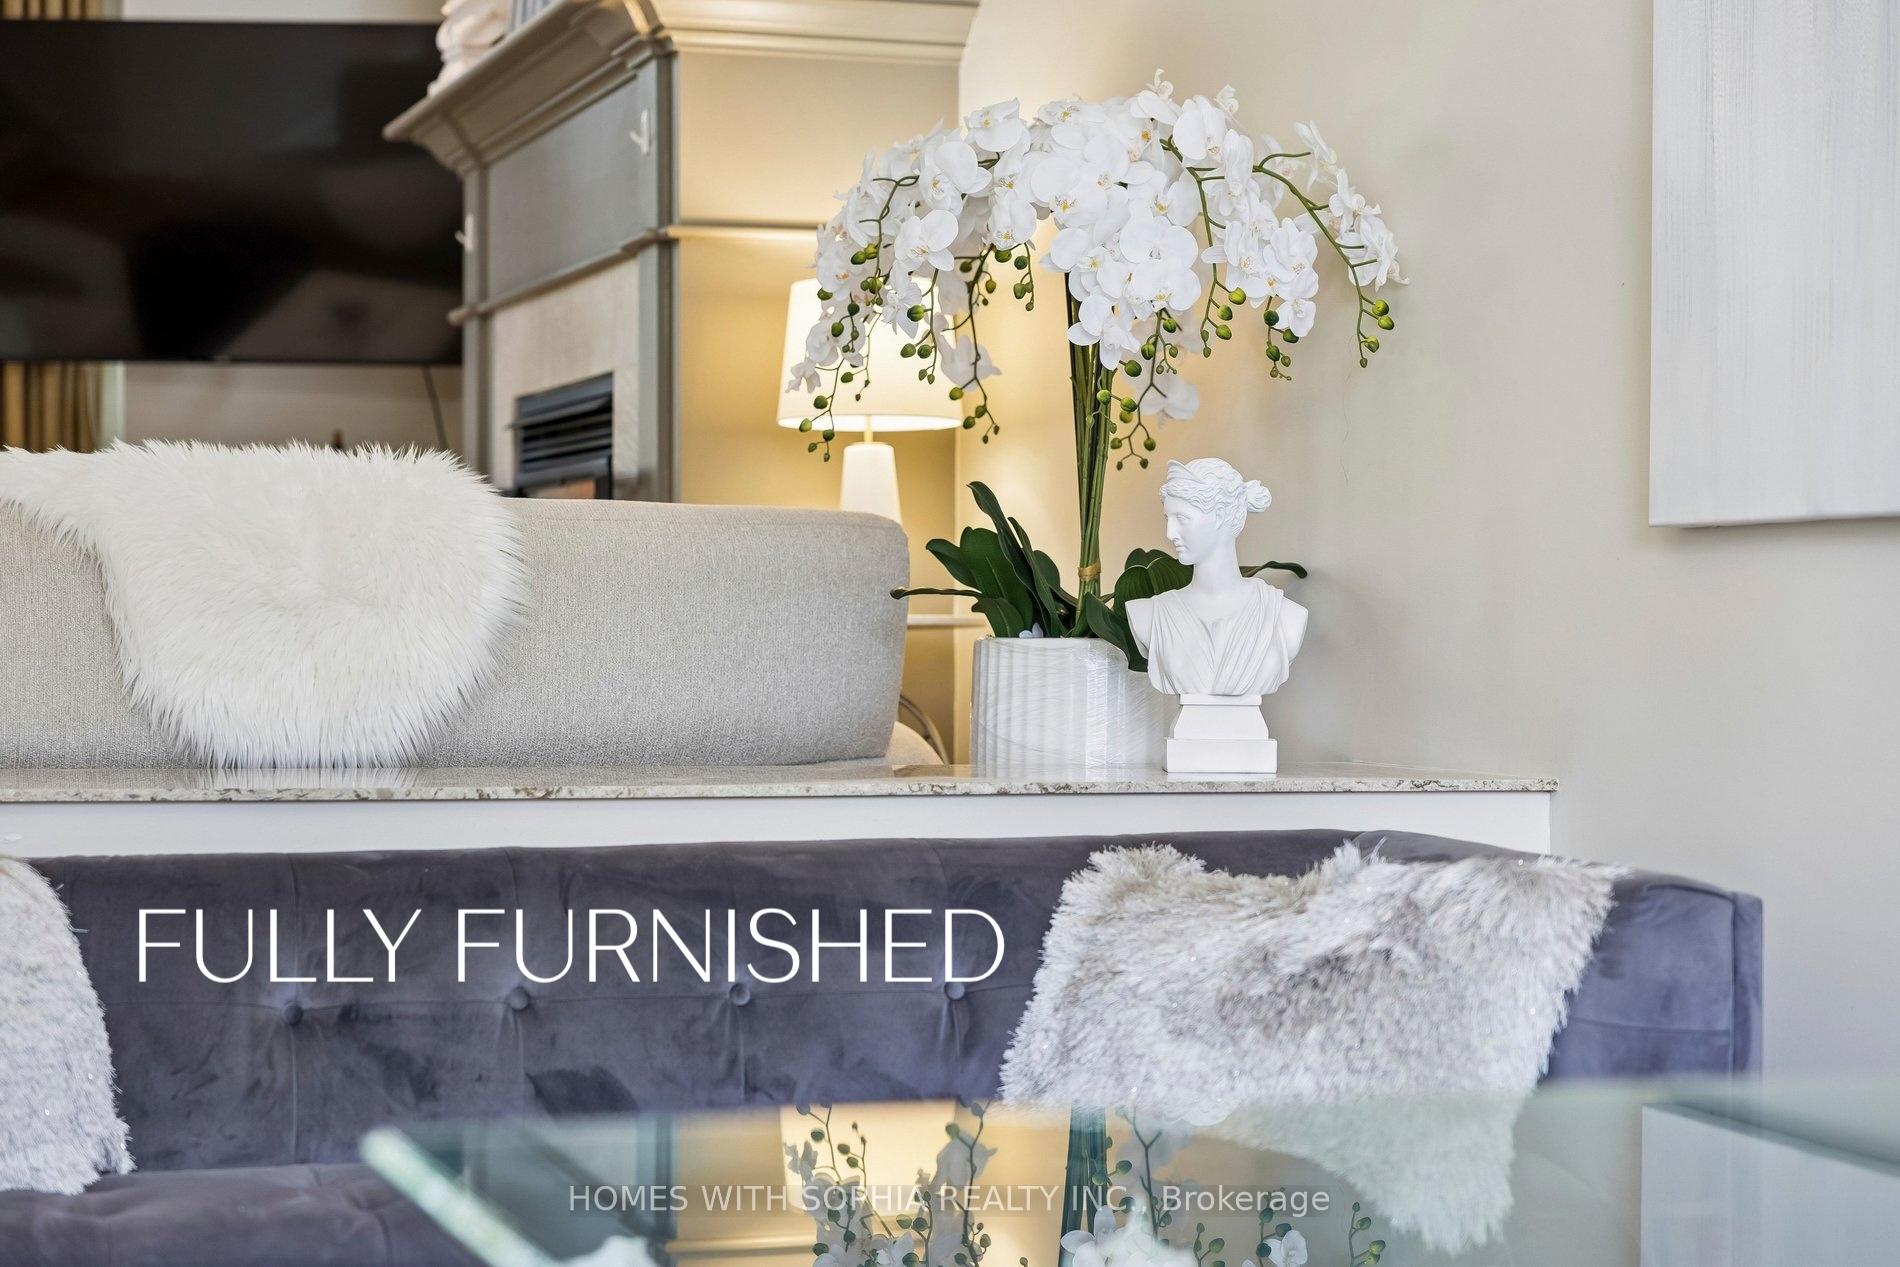
Furnished living room with a gray sofa, white fluffy pillows, orchids, and a classical bust.
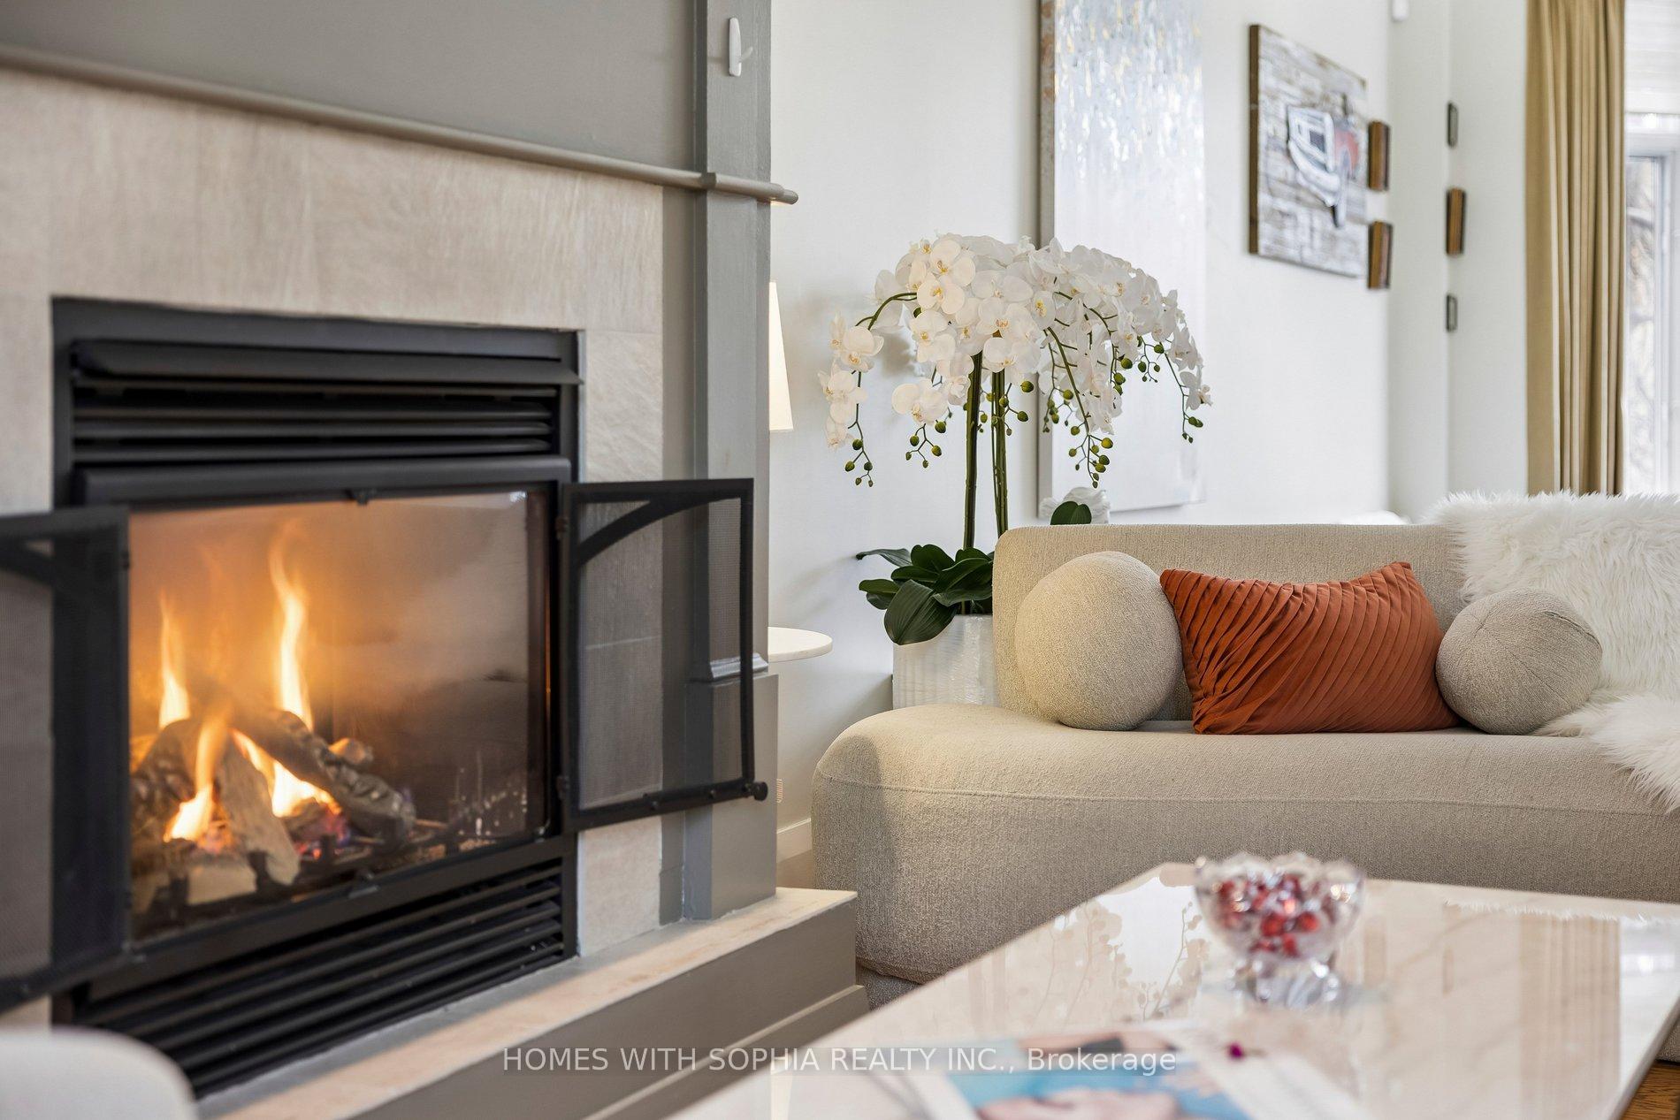
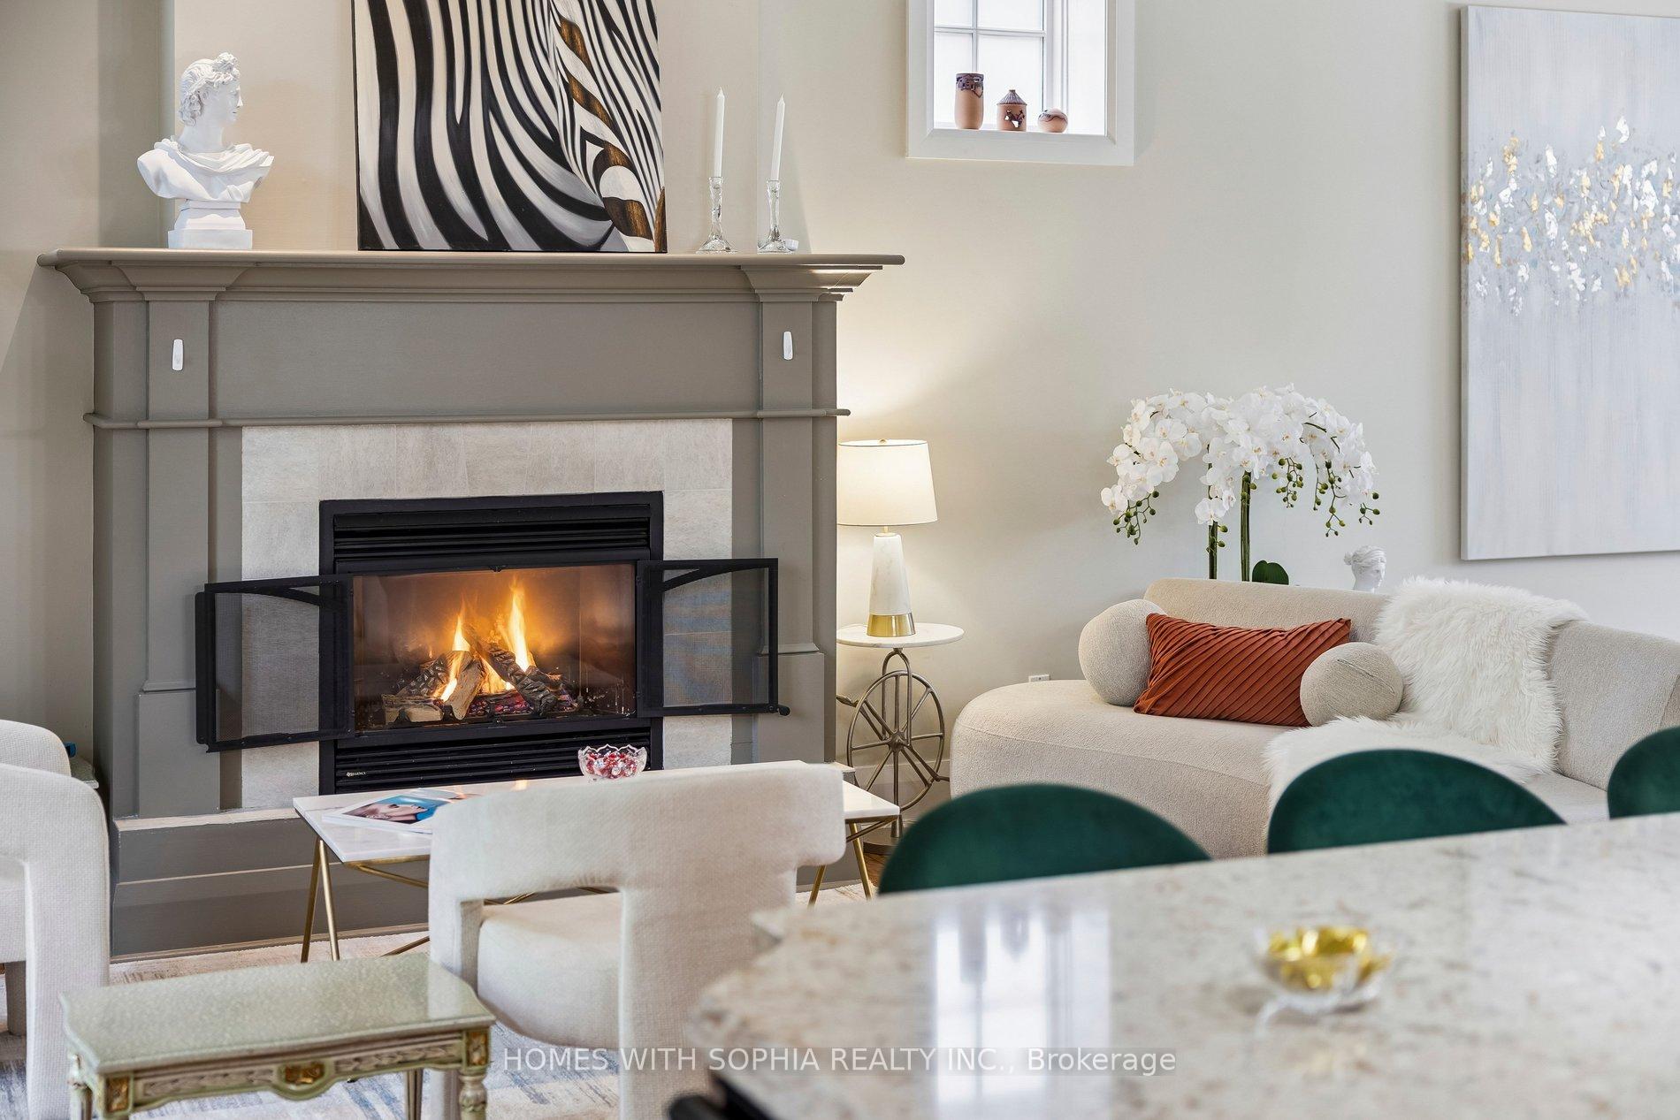
Furnished living room with a lit fireplace beside a cream sofa and white orchid.
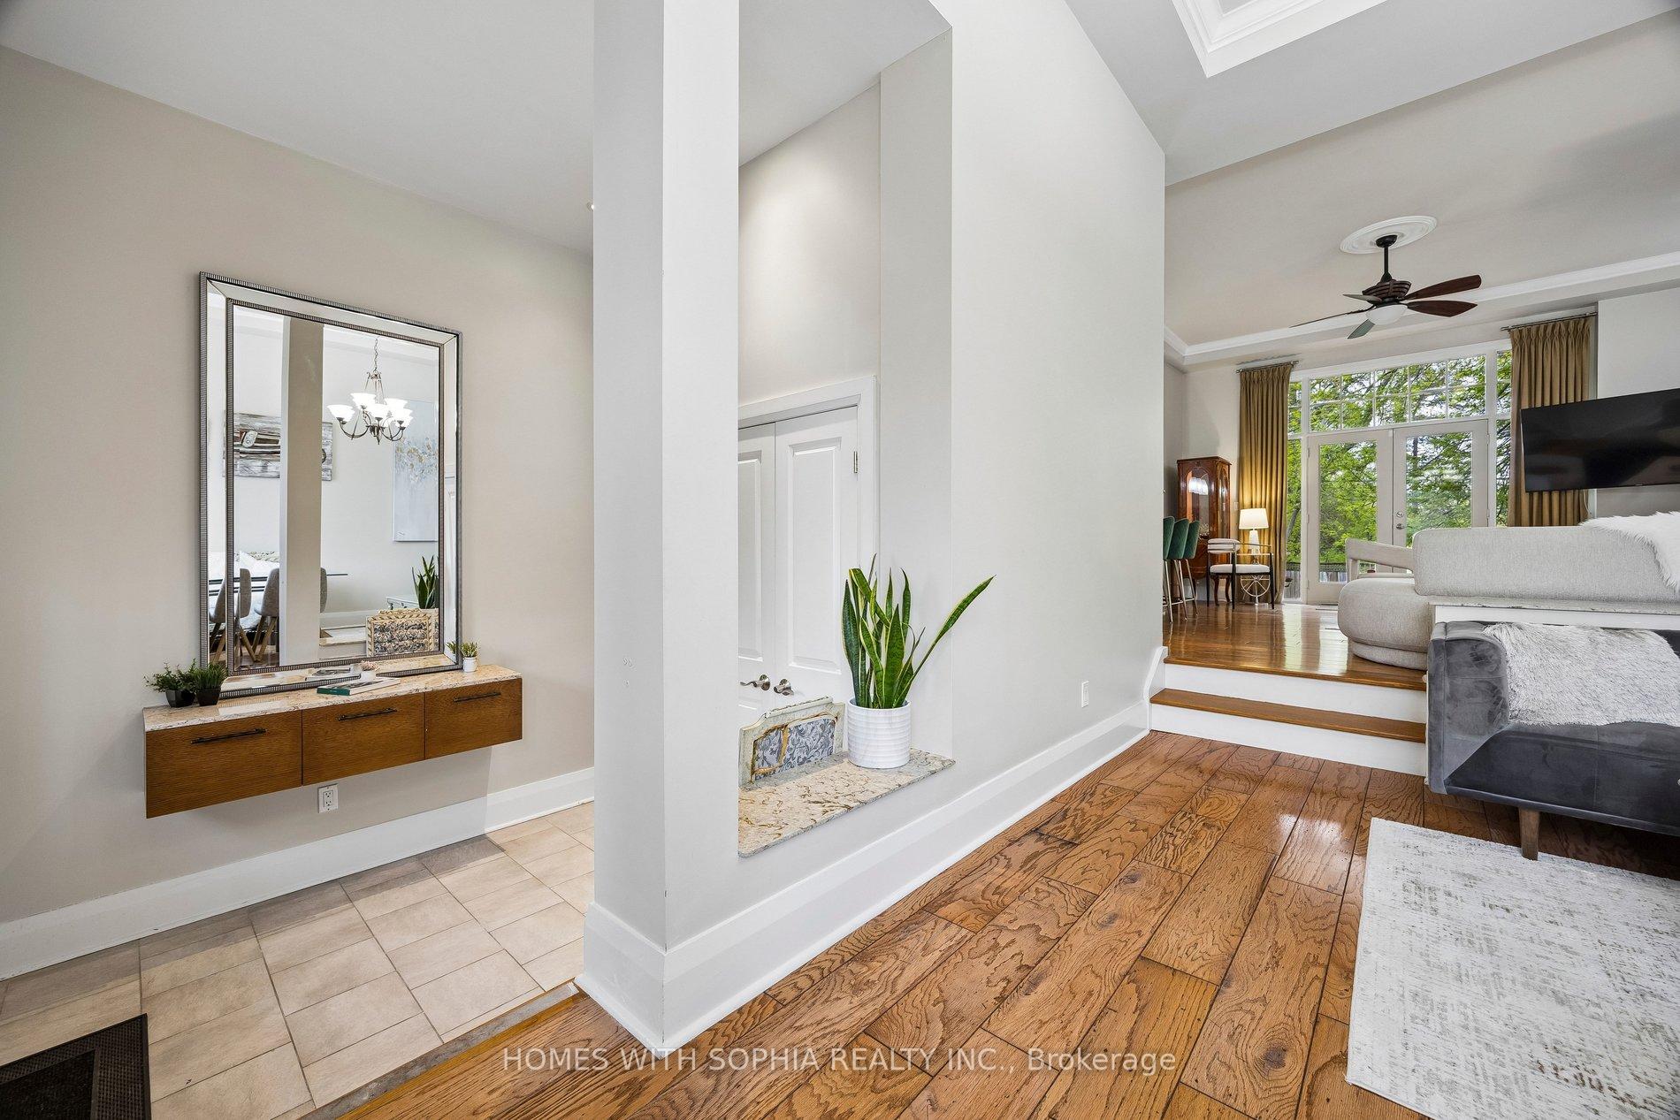
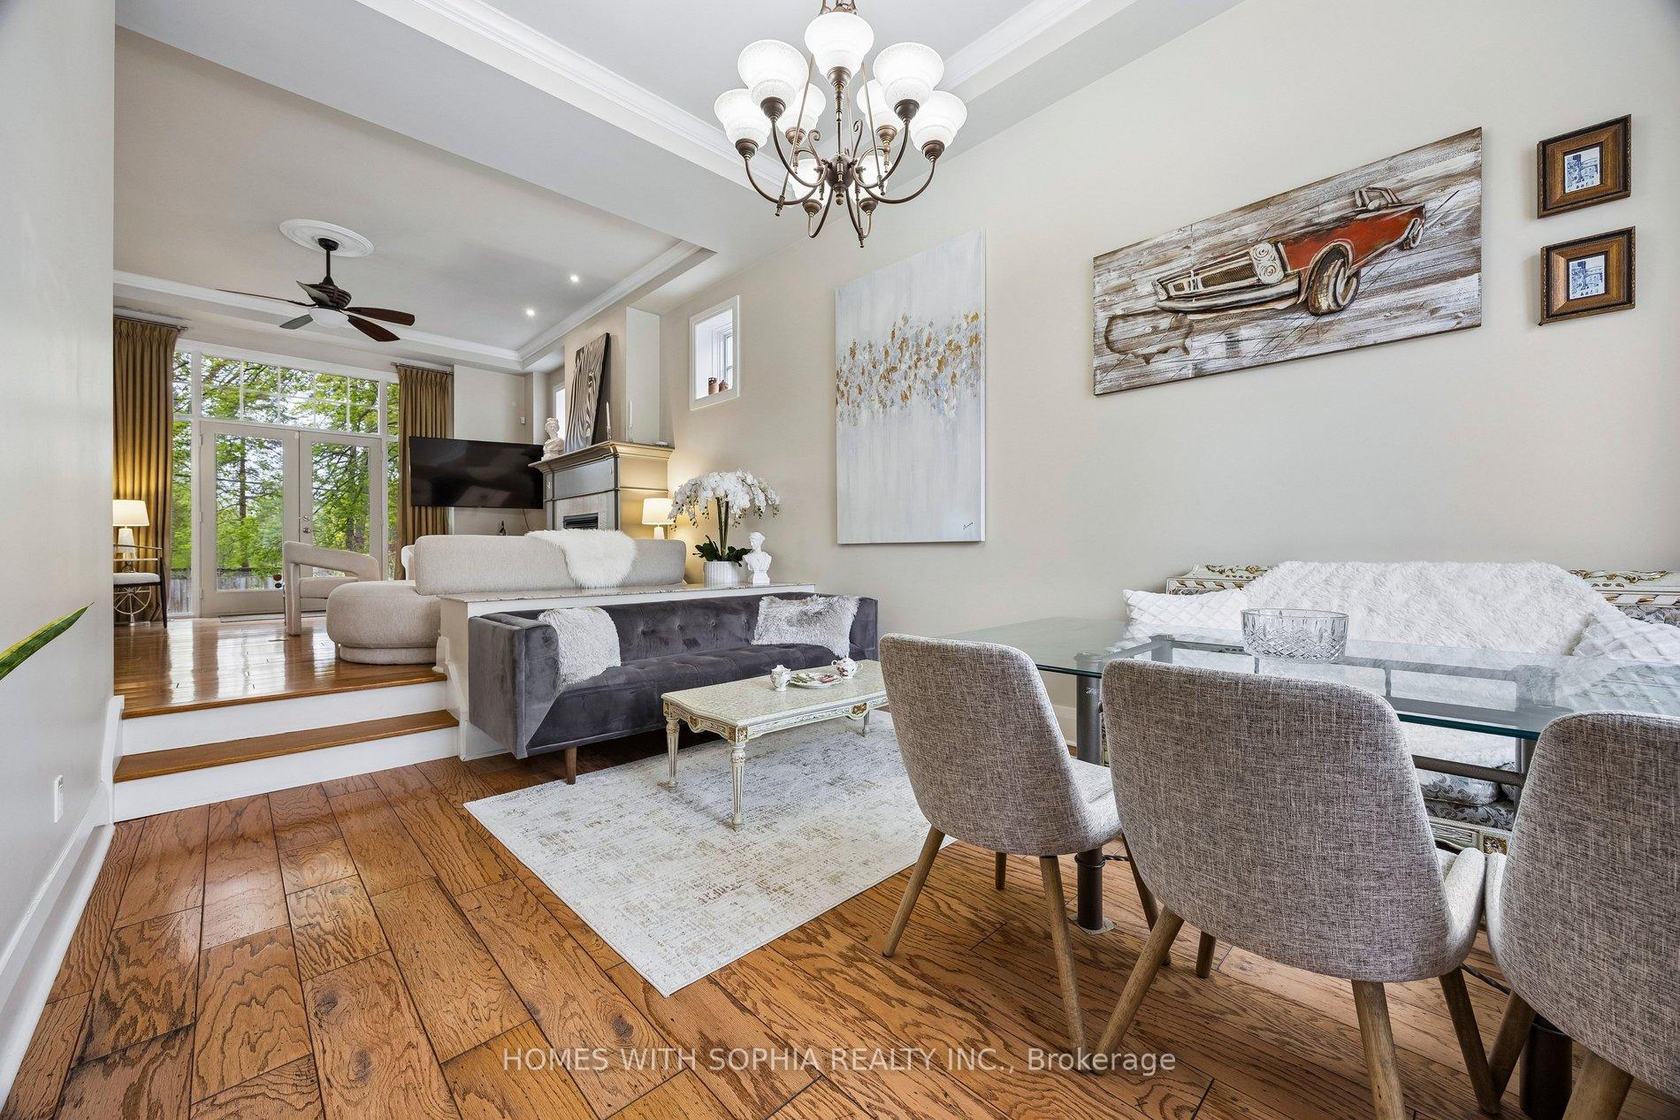
Furnished living room with a raised seating area, hardwood floors, tall windows, and a mirrored console table.
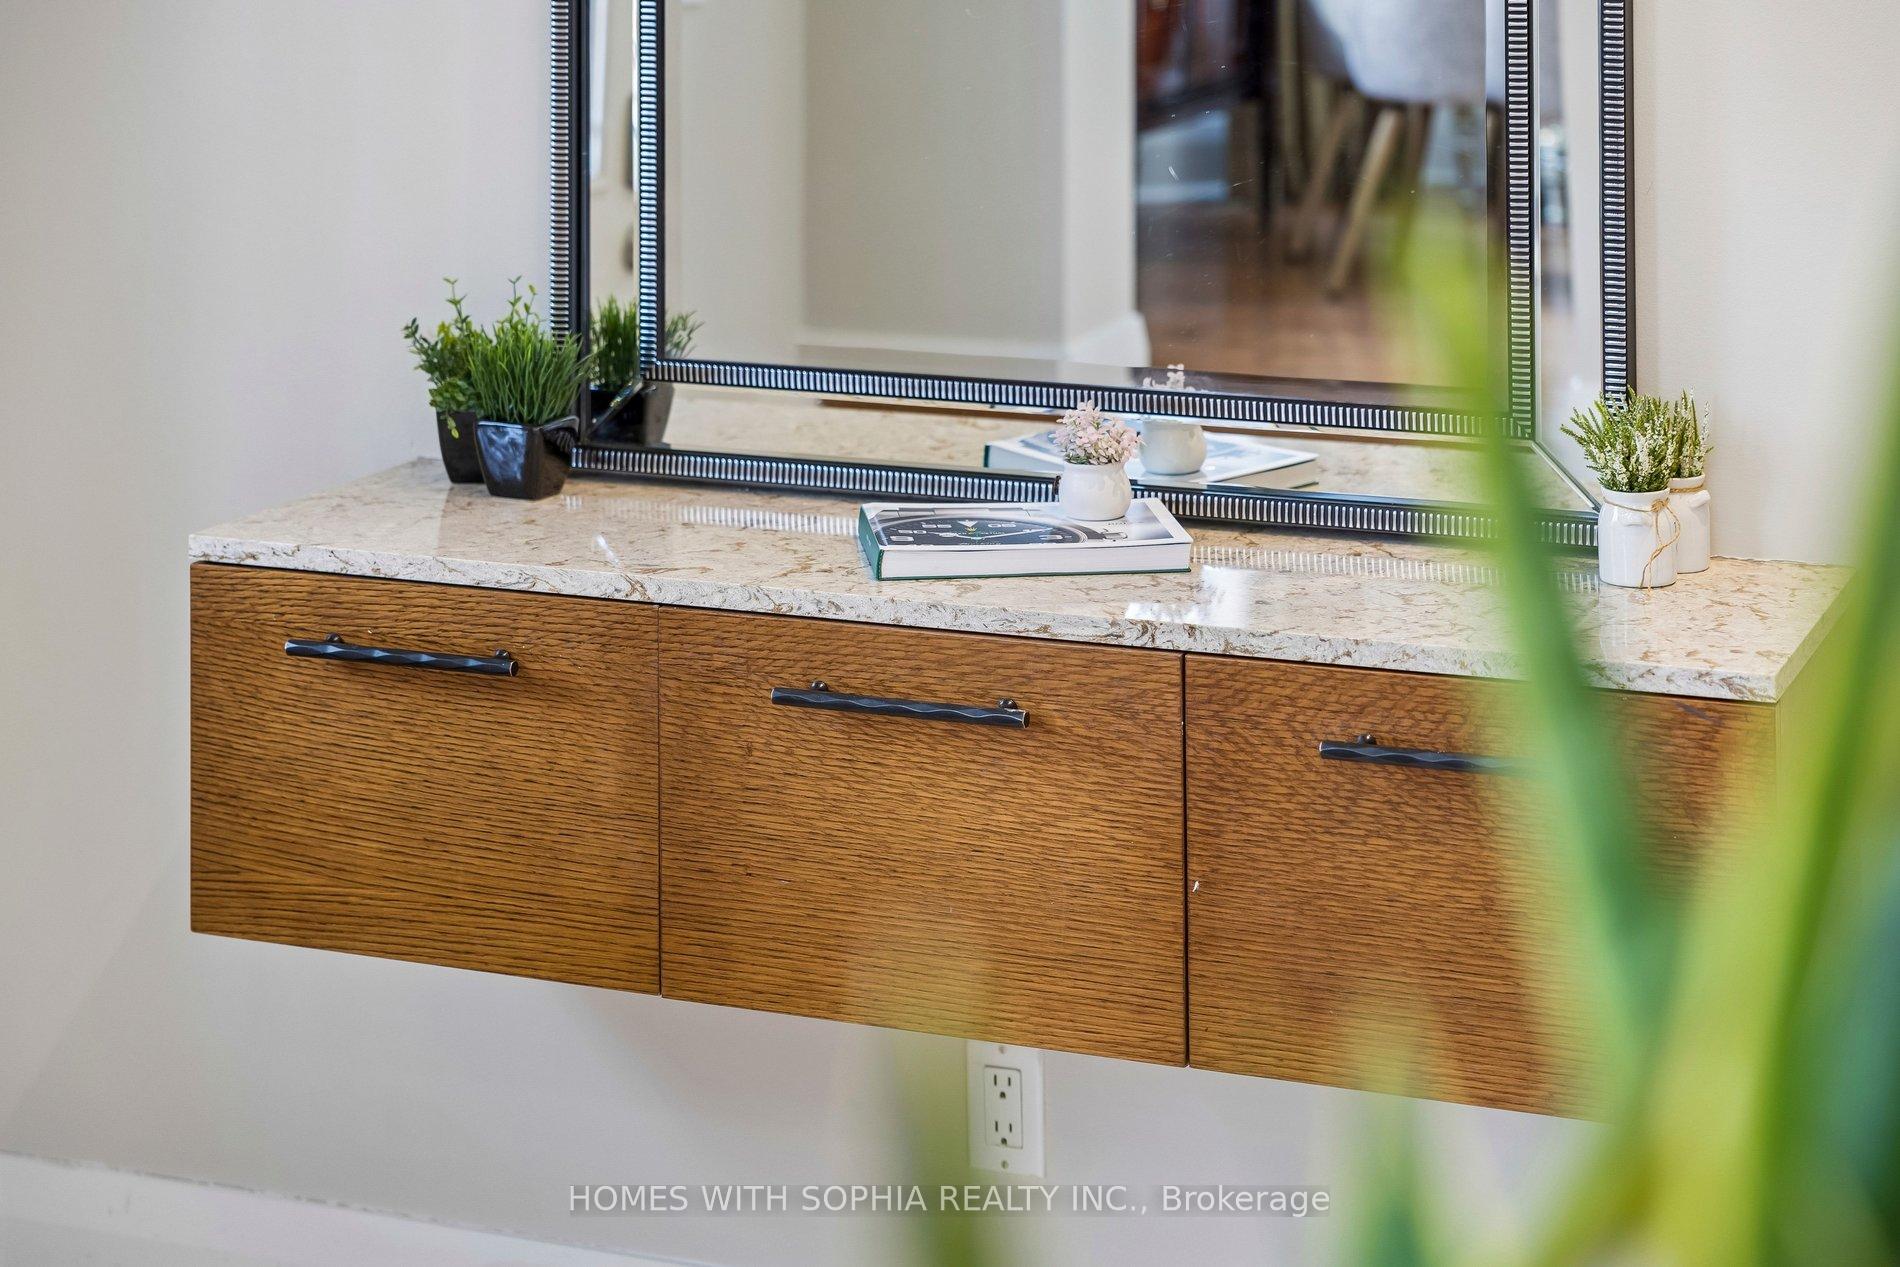
Bathroom vanity with a wood cabinet, stone counter, and large framed mirror.
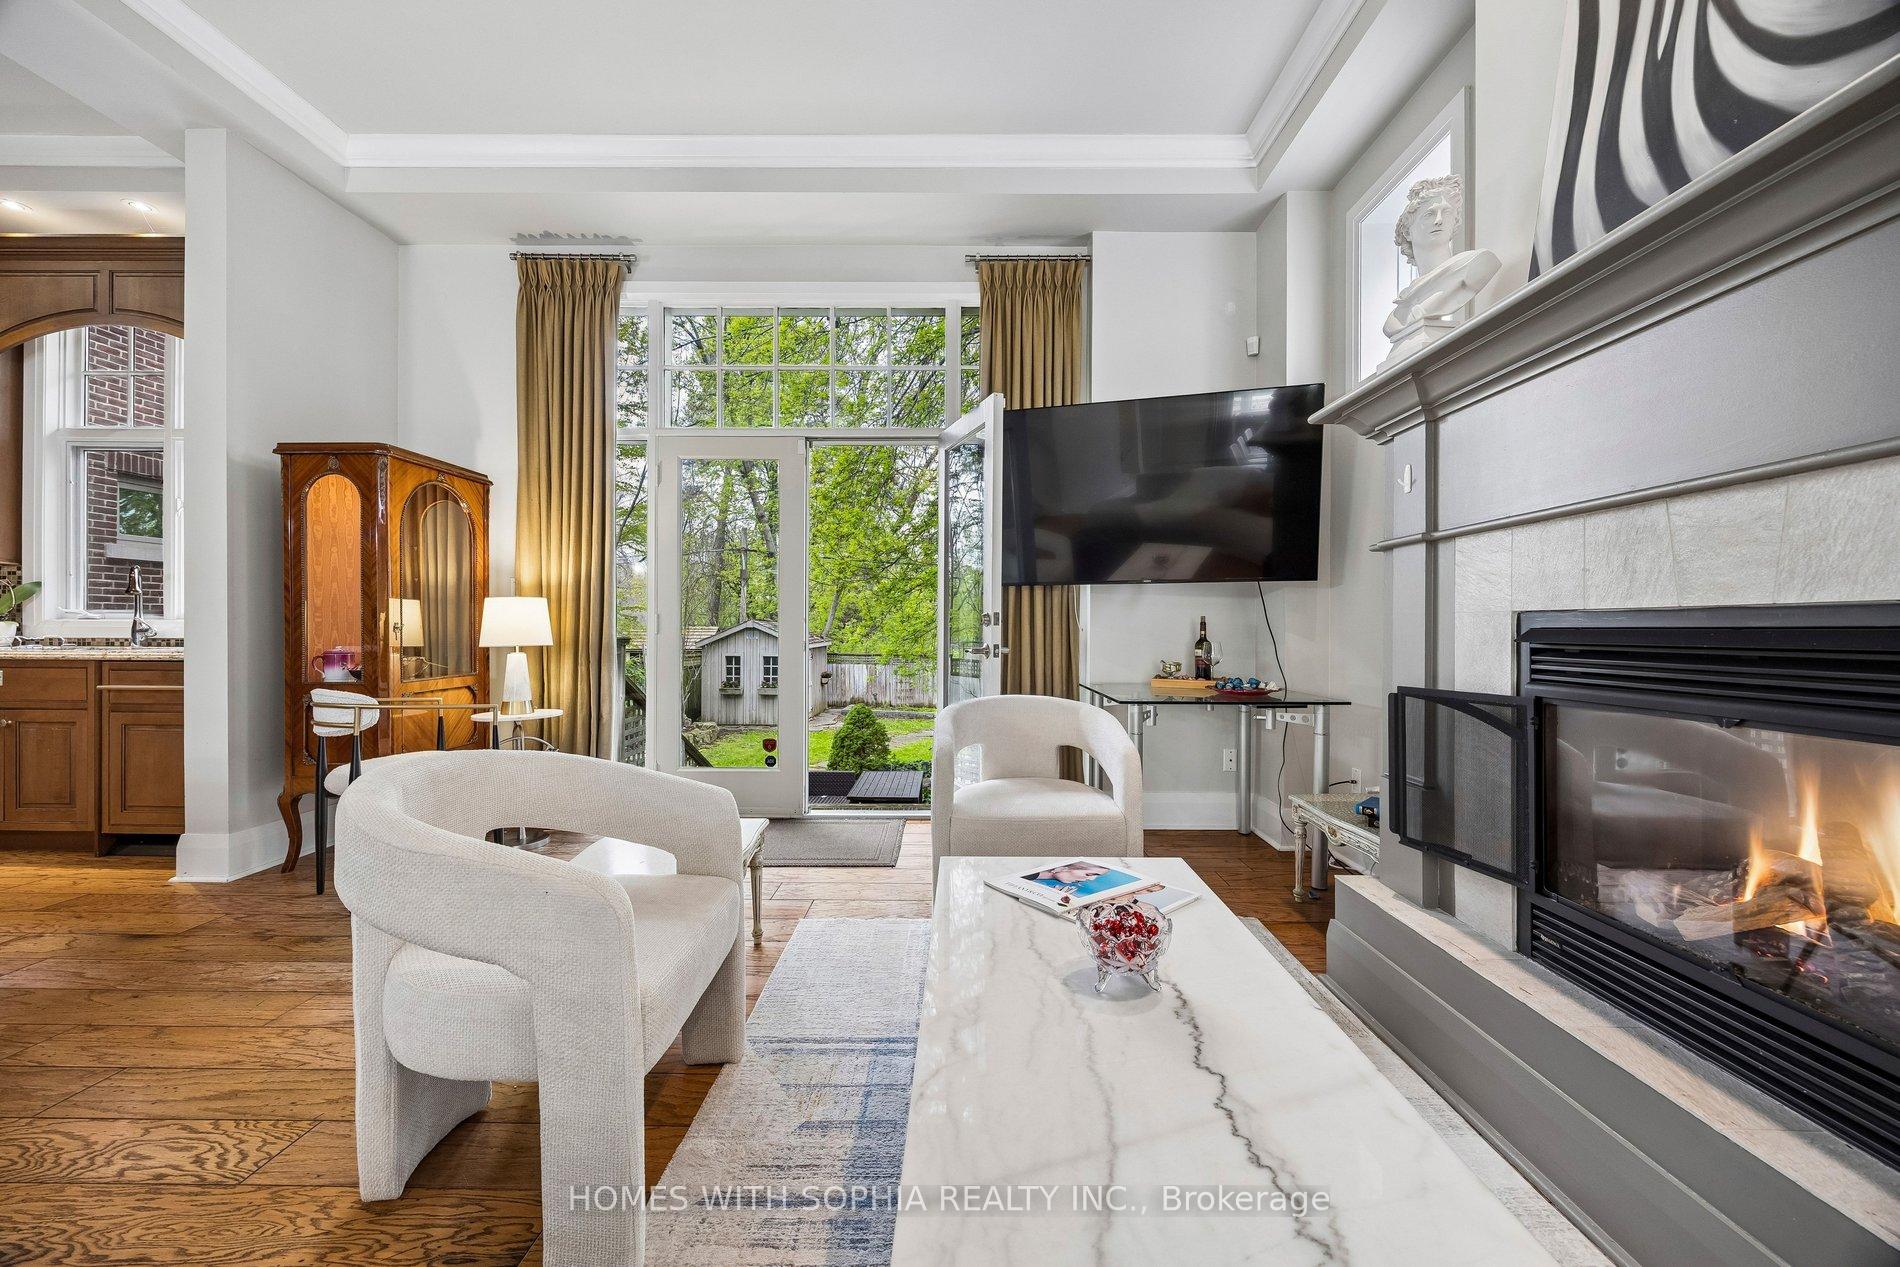
Furnished living room with hardwood floors, a fireplace, and tall glass doors overlooking greenery.
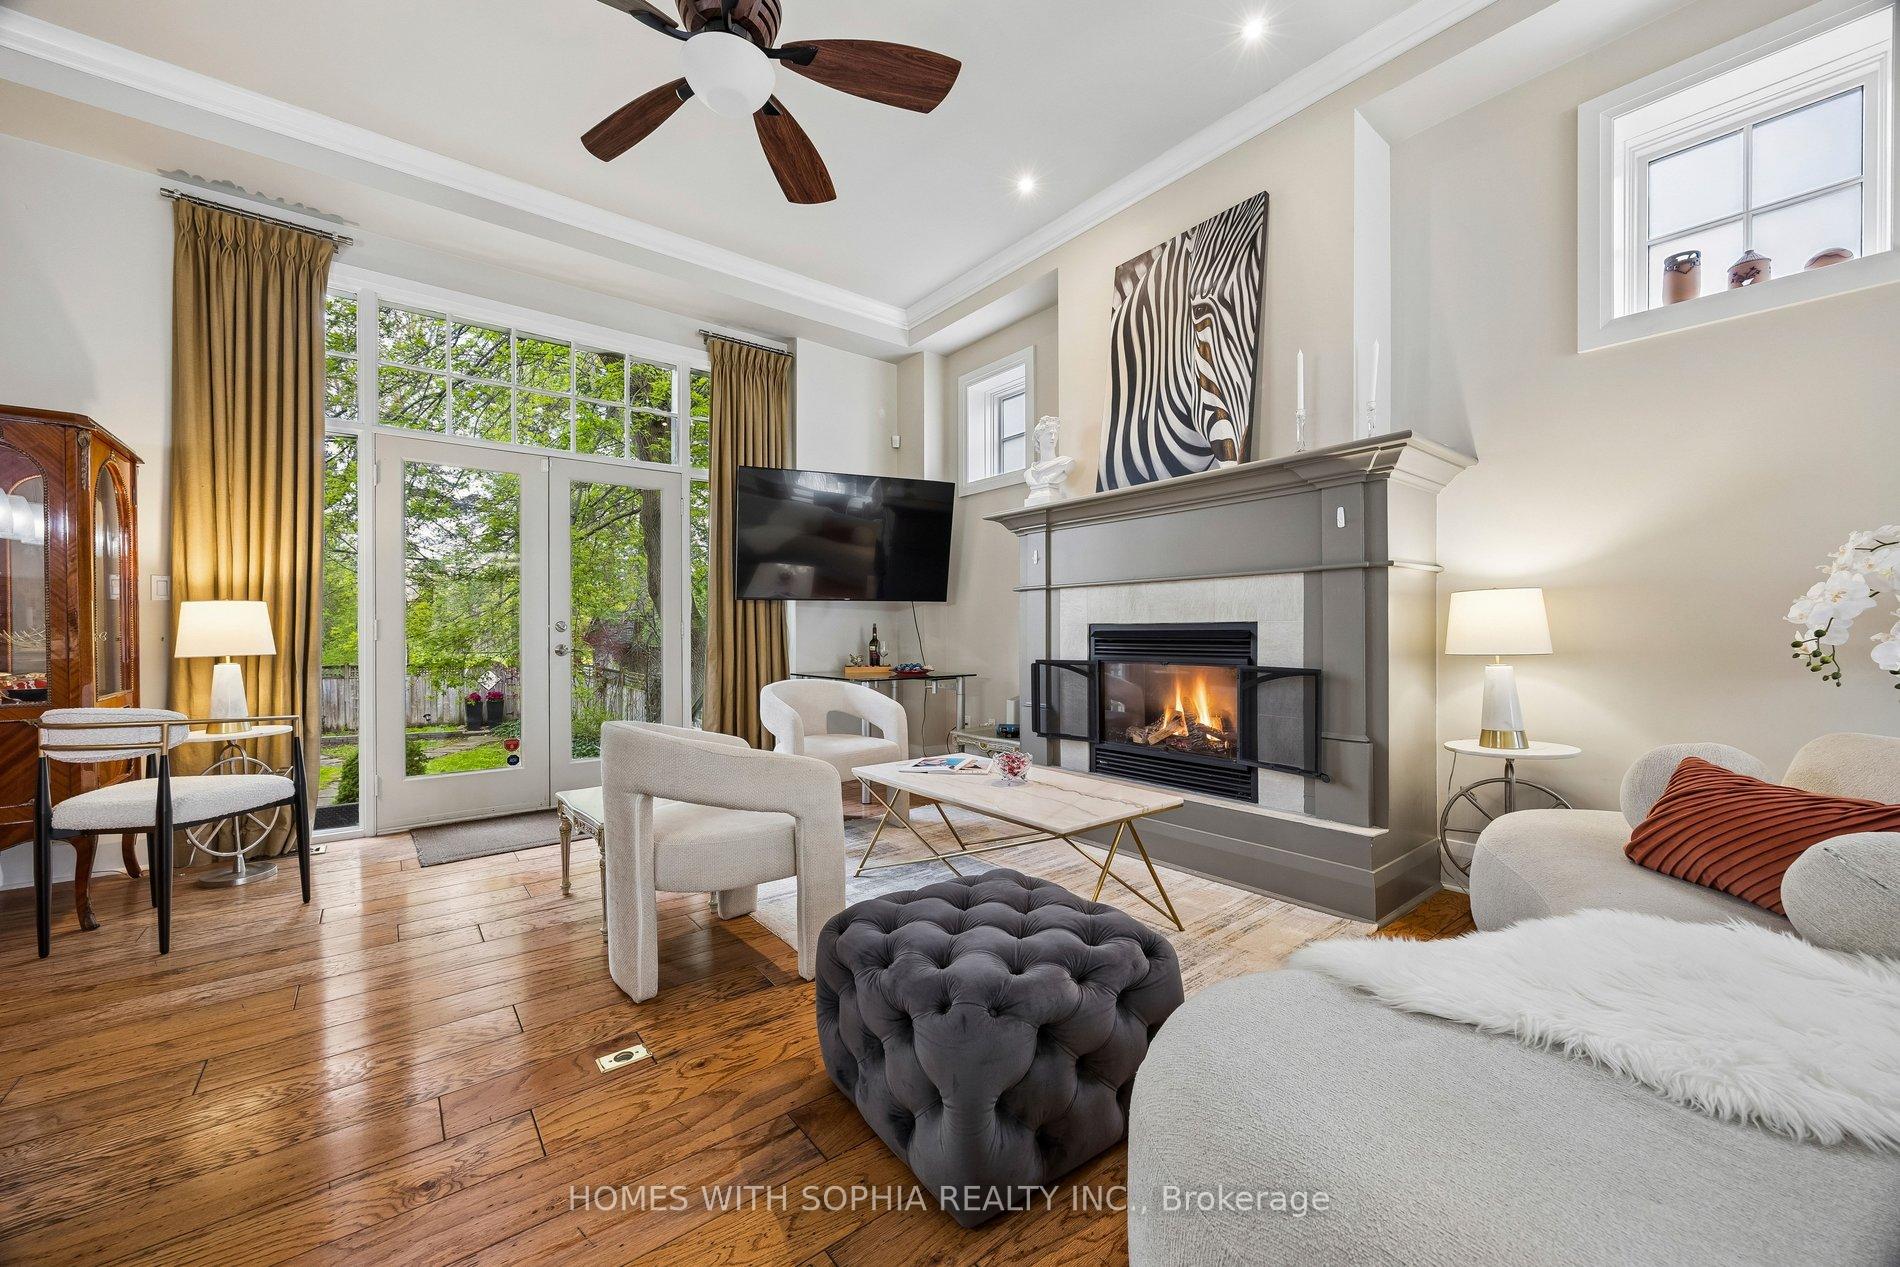
Furnished living room with a lit fireplace, hardwood floors, and glass doors overlooking a leafy yard.
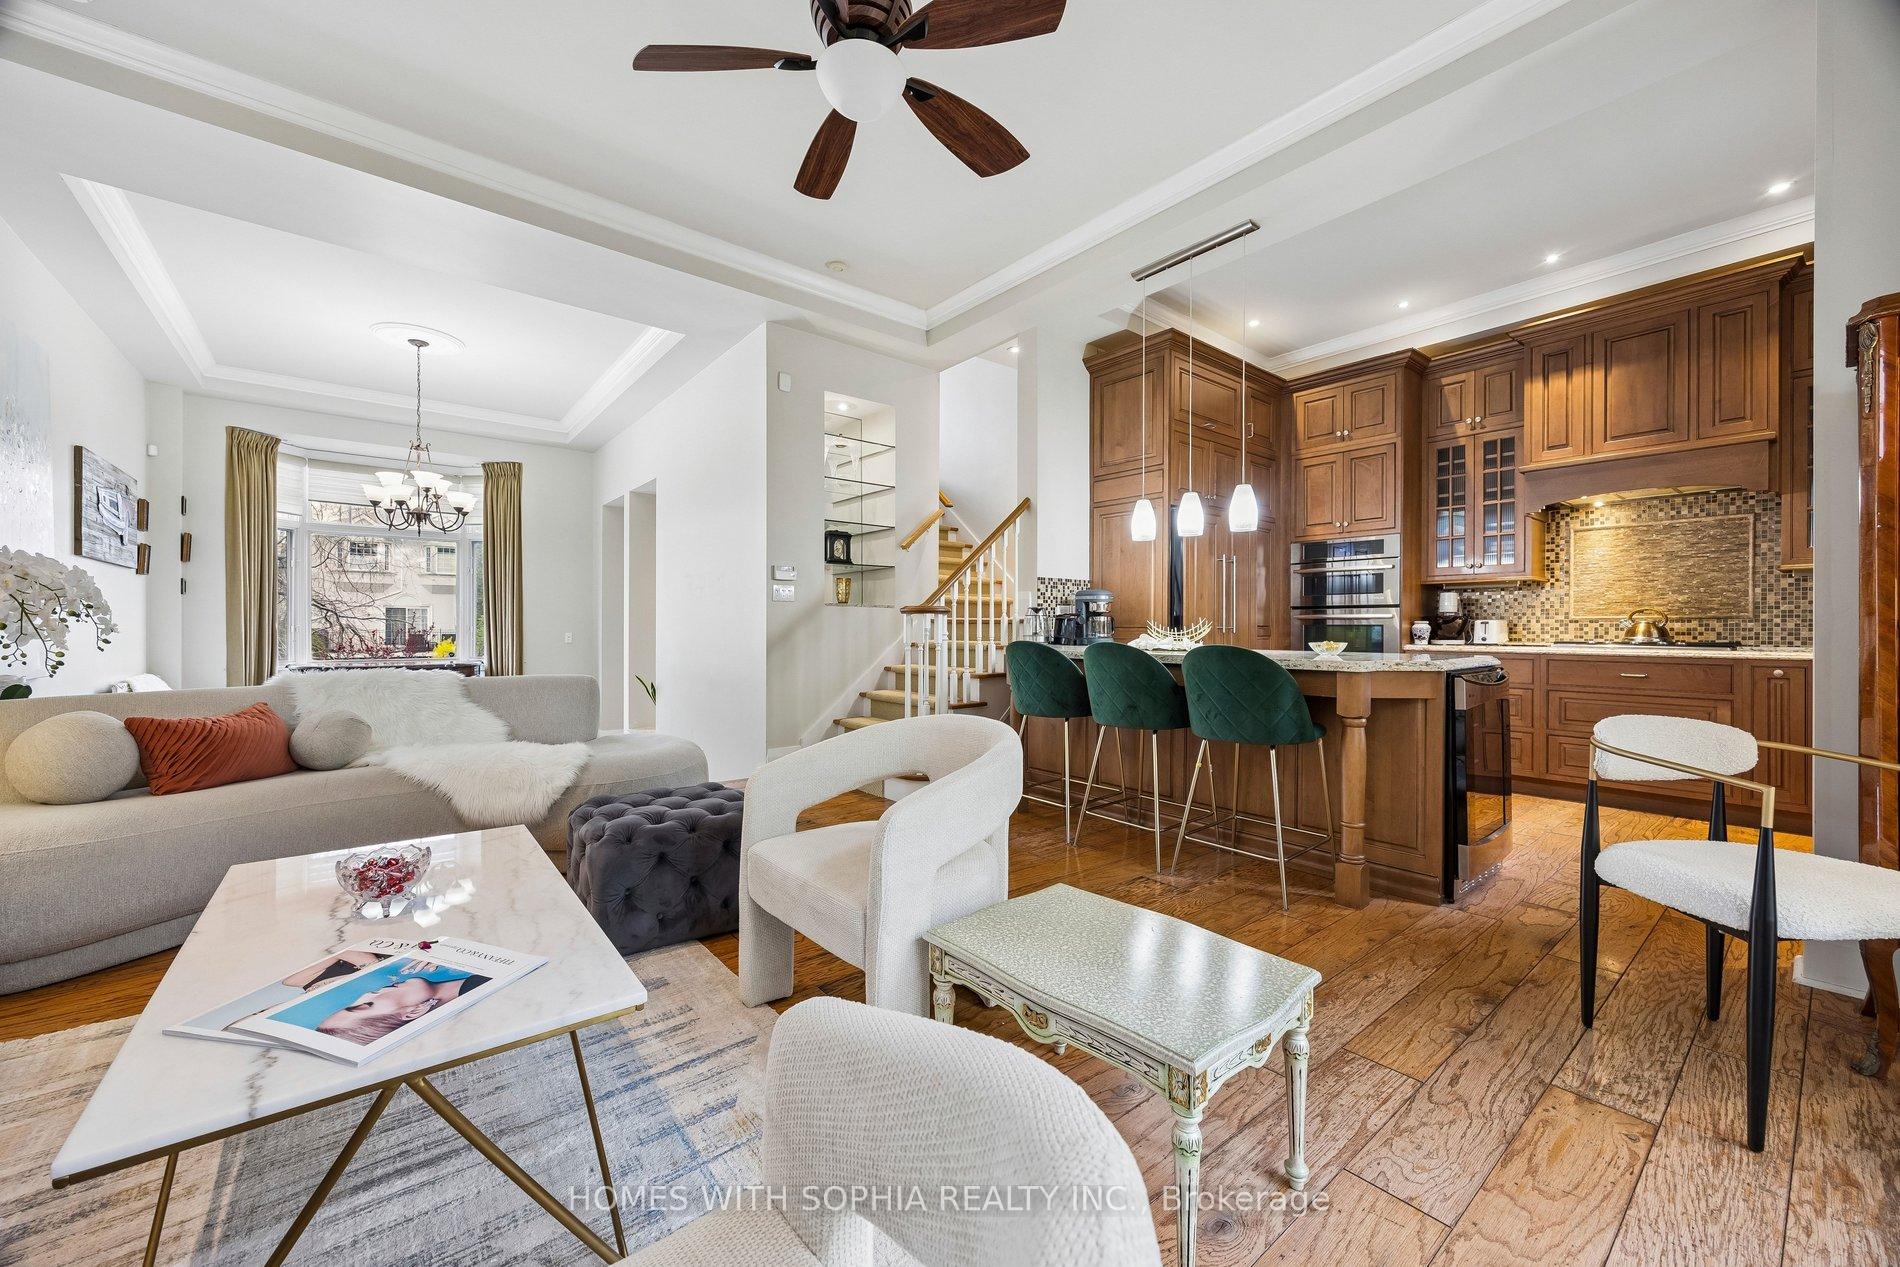
Open-plan living room and kitchen with a large wood island, green bar stools, and a light sectional sofa.
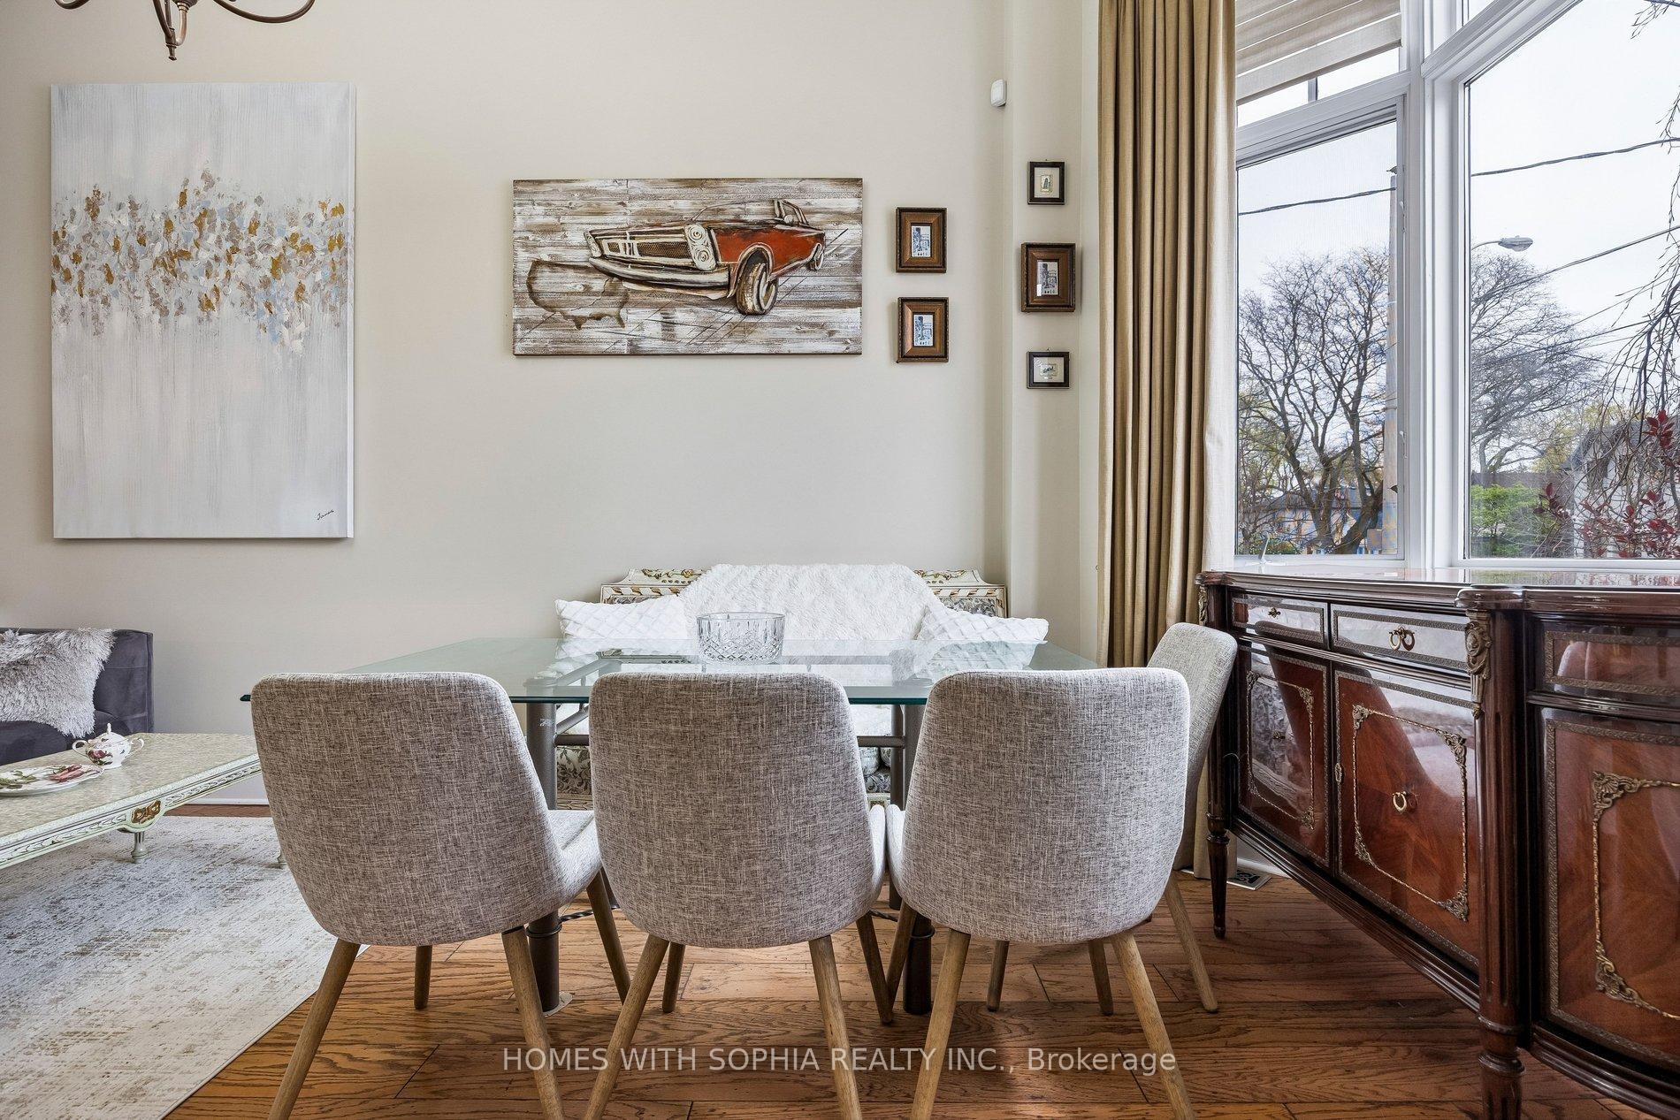
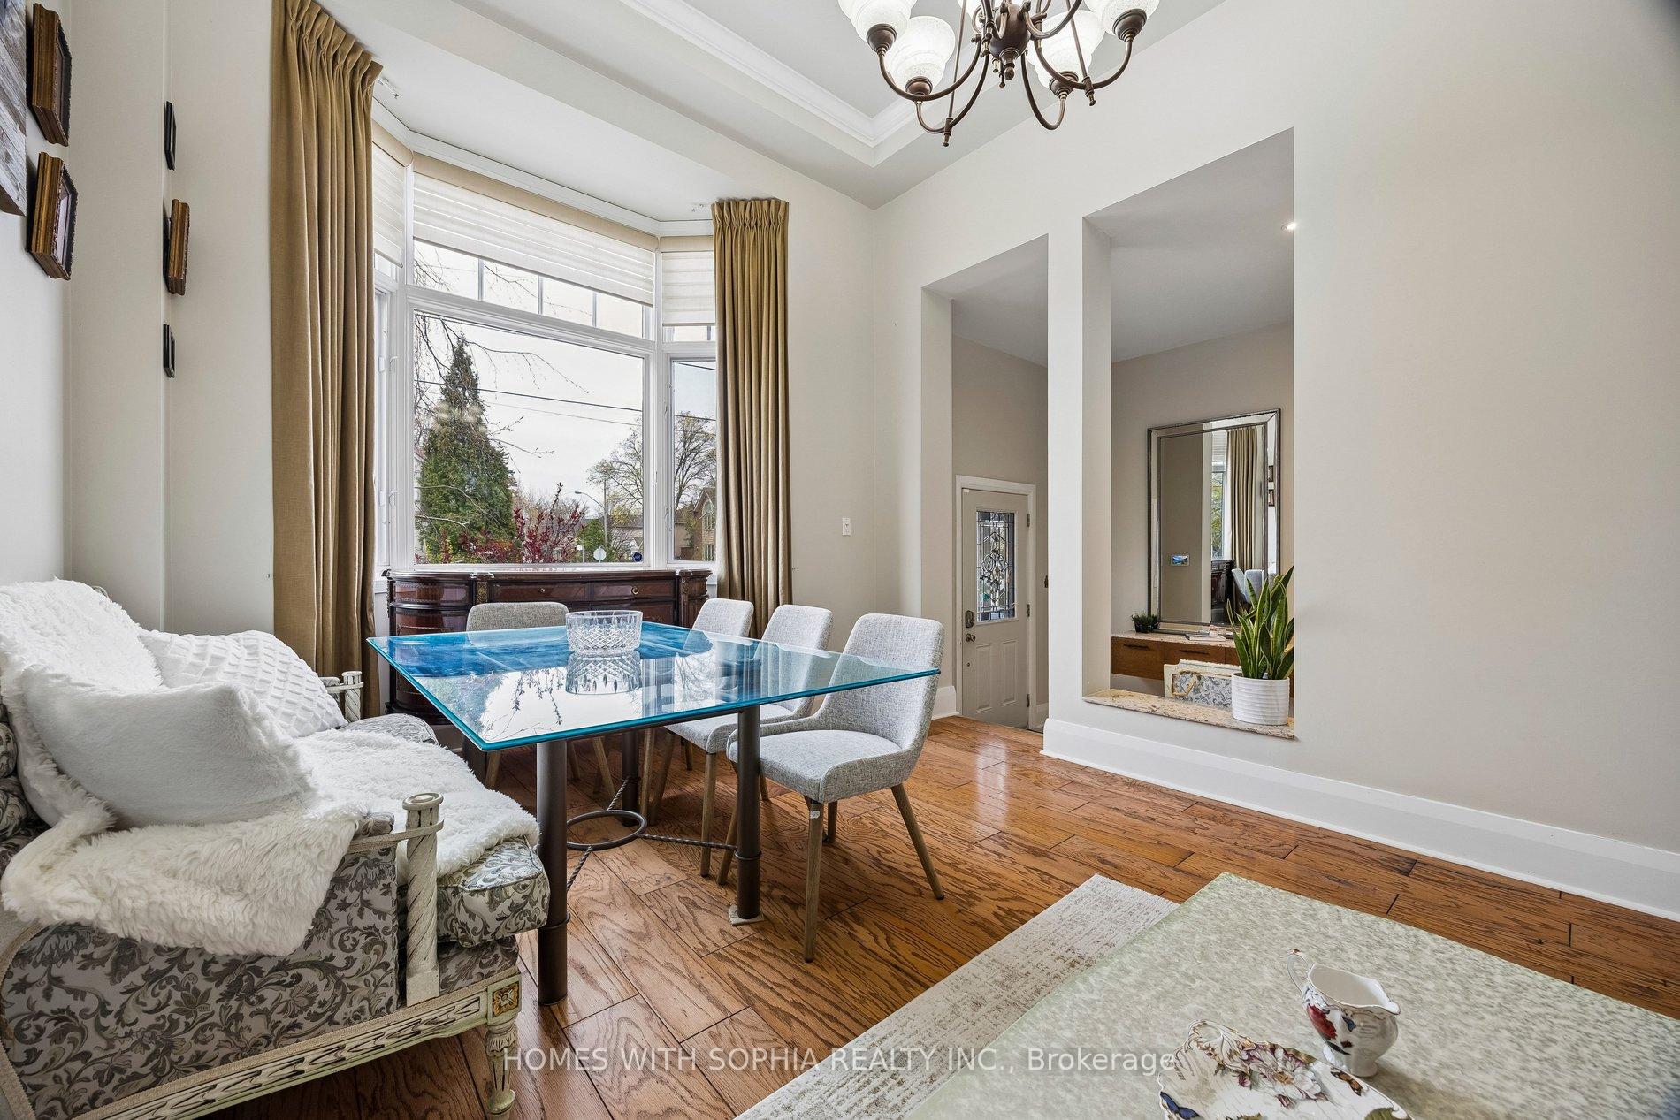
Furnished dining room with a glass-top table, upholstered chairs, and large windows overlooking trees.
Furnished dining and sitting area with a glass table, tall curtained windows, chandelier, and hardwood floors.
Furnished living room with a burning fireplace, cream sofa, white orchid, and contemporary artwork.
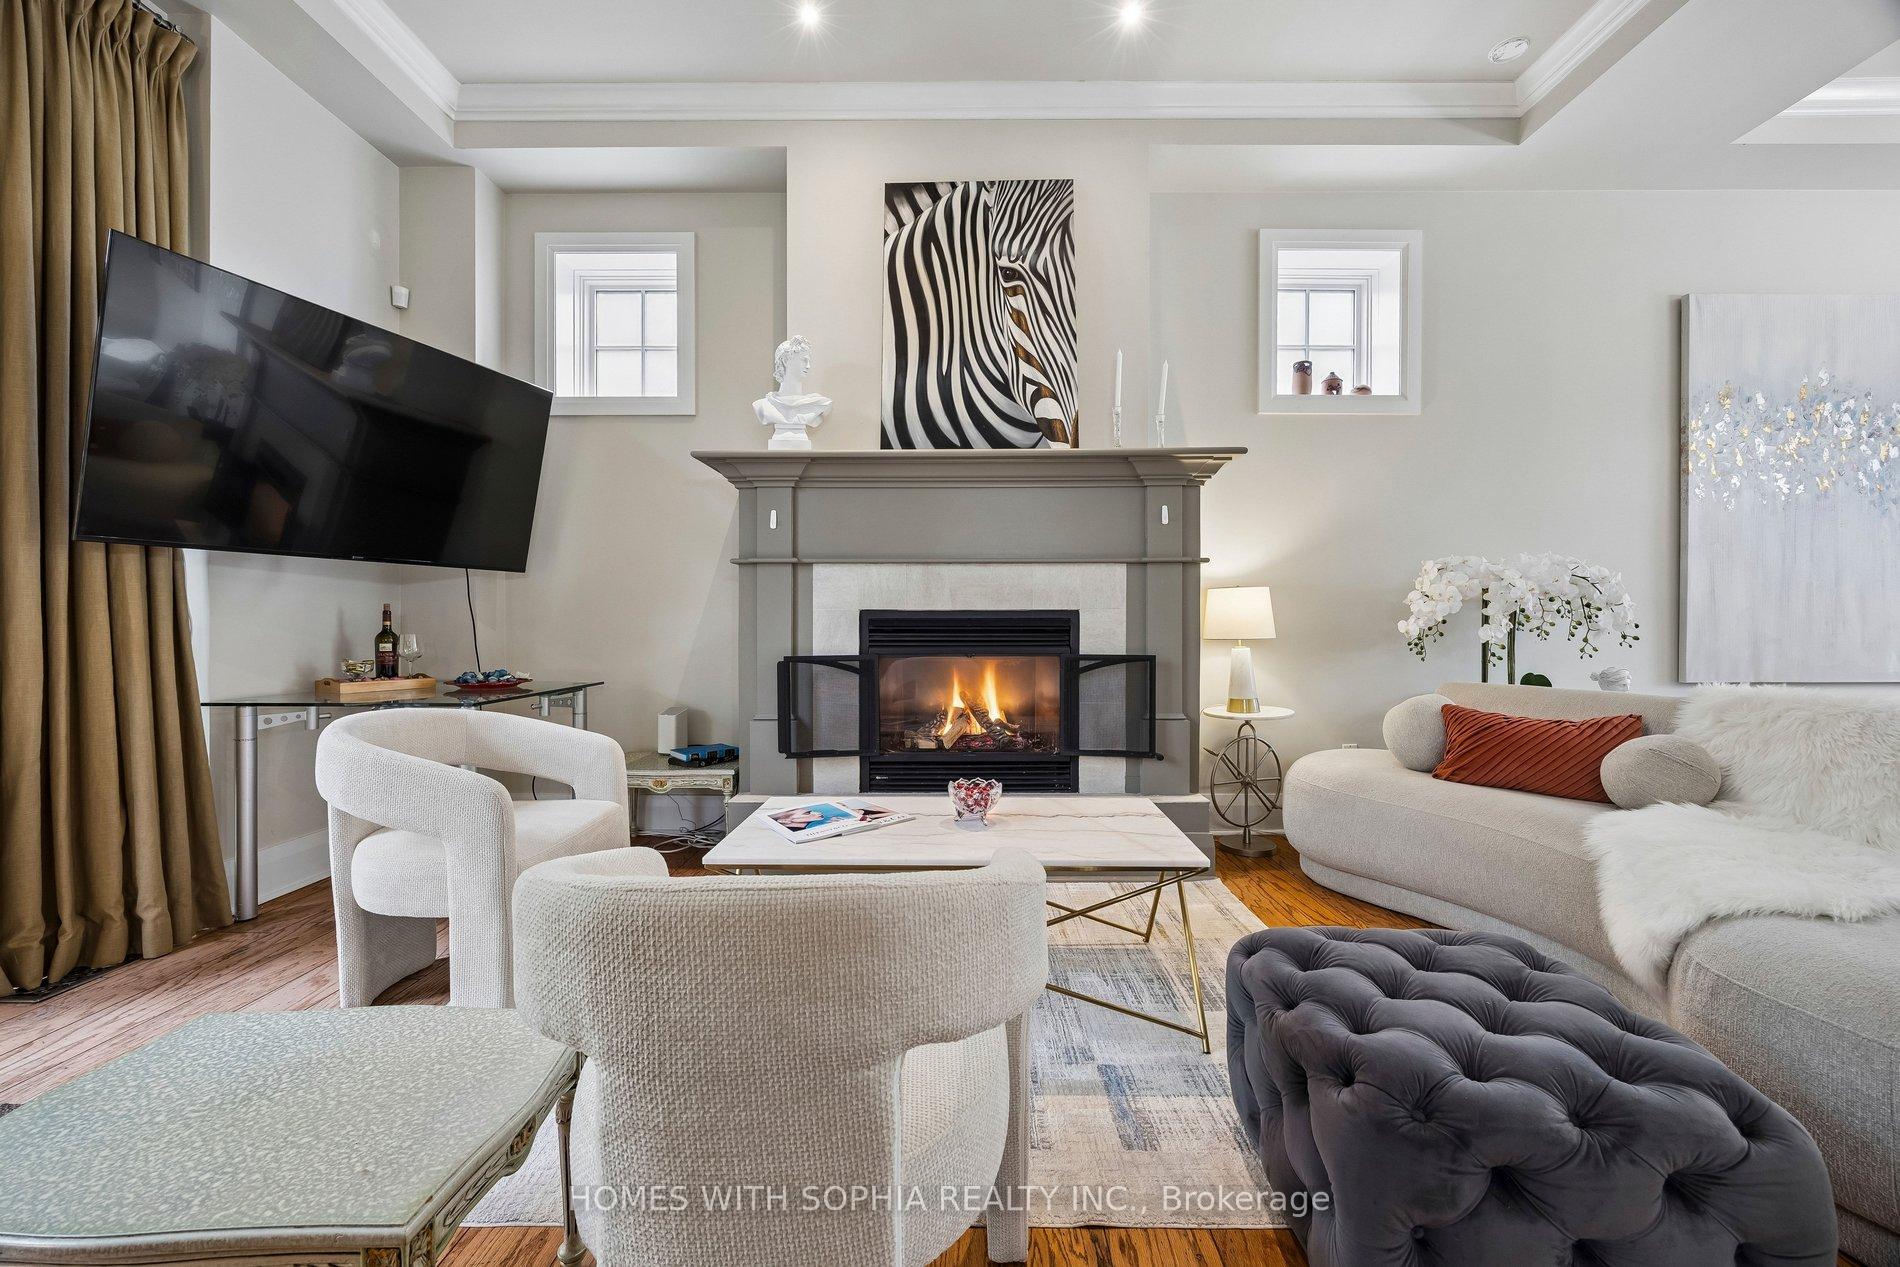
Furnished living room with a lit fireplace, gray mantel, and white seating.
Furnished living room with a fireplace and glass doors overlooking a leafy backyard.
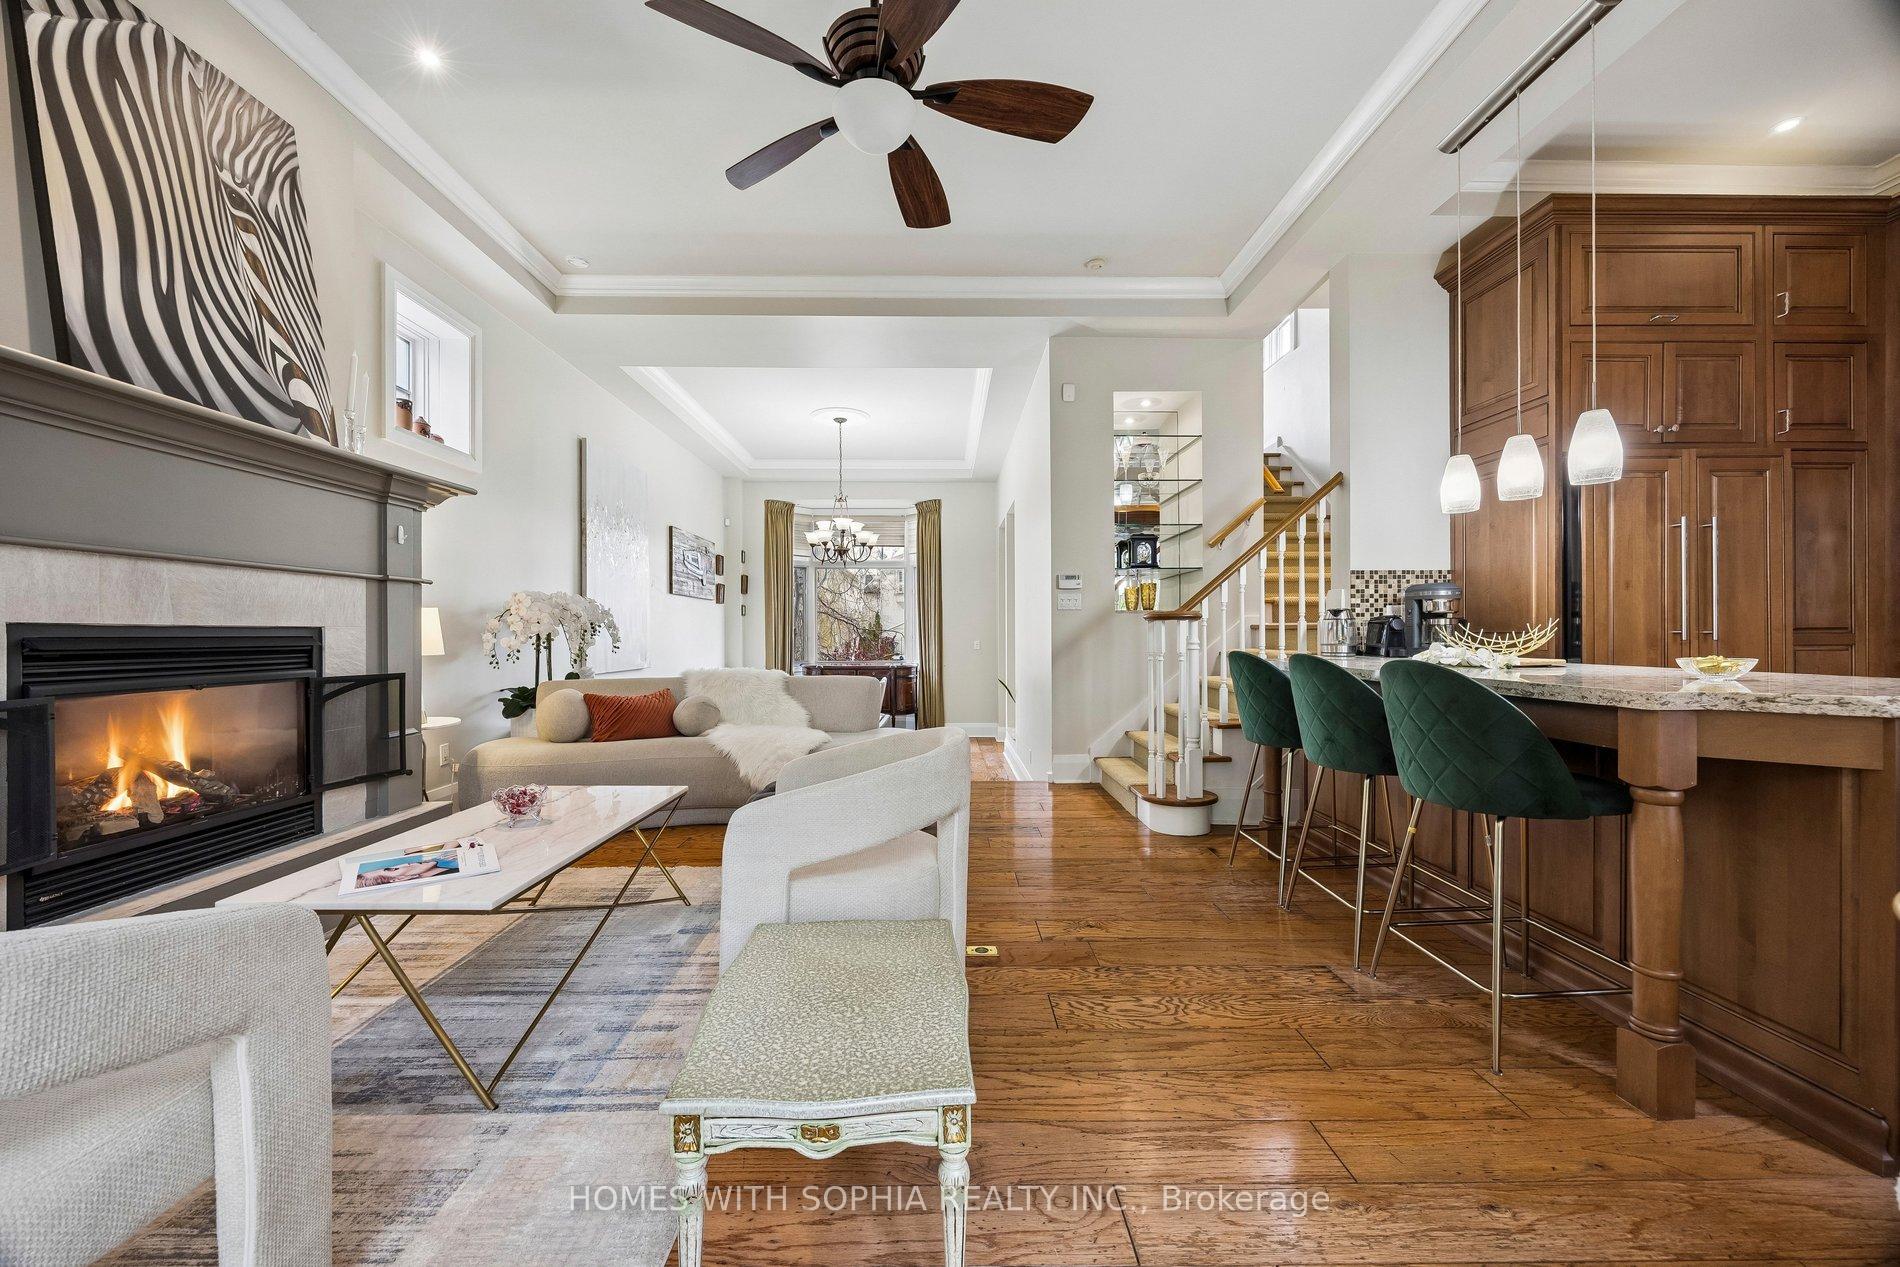
Open-plan living room and kitchen with a lit fireplace, hardwood floors, dark wood cabinets, and green island stools.
Furnished kitchen with a granite island, teal bar stools, extensive wood cabinetry, and a staircase.
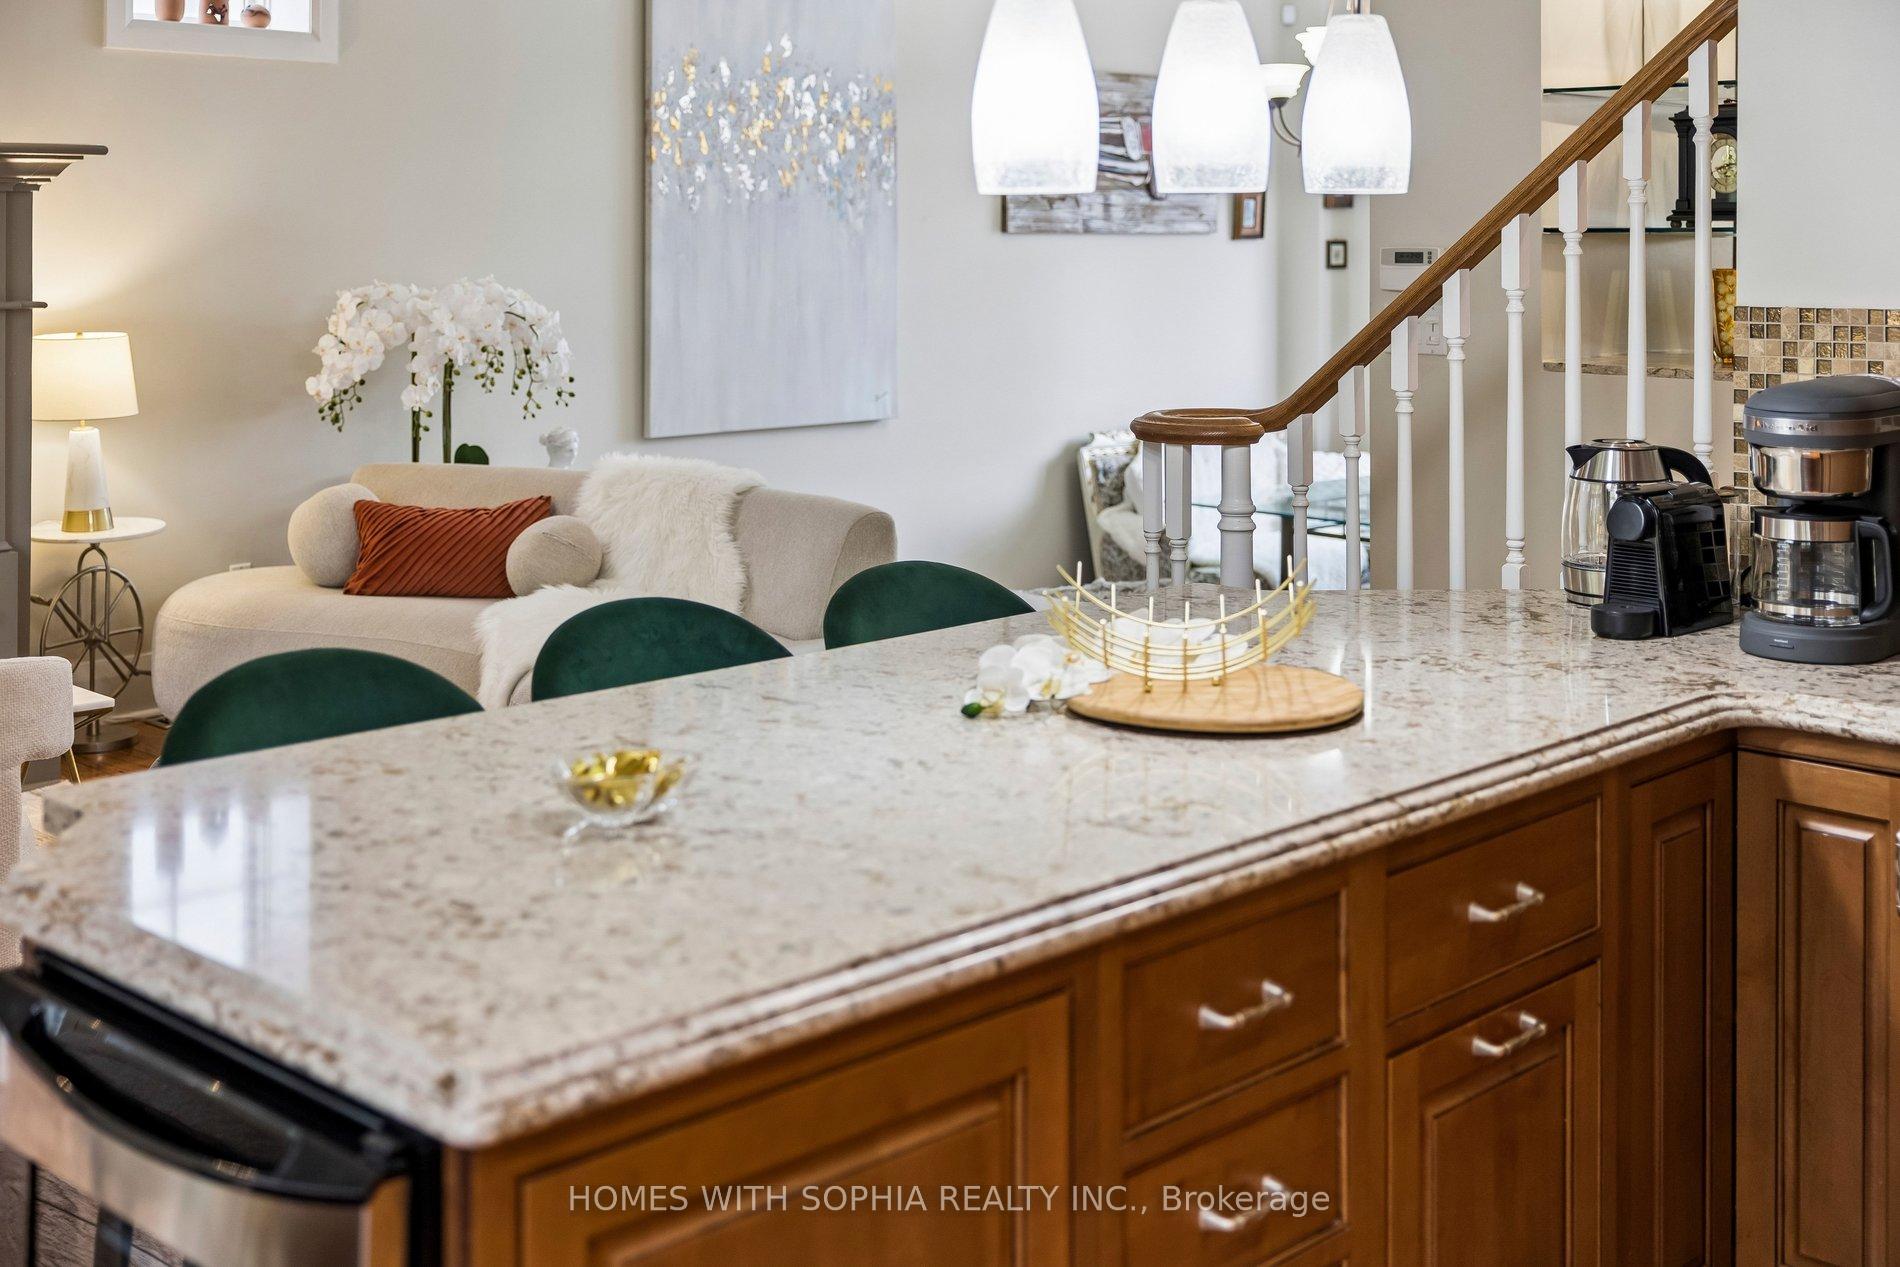
Furnished kitchen with a broad marble island, dark wood cabinets, green chairs, and an adjoining cream sofa.
Kitchen with a granite island, teal bar stools, warm wood cabinets, and stainless-steel double ovens.
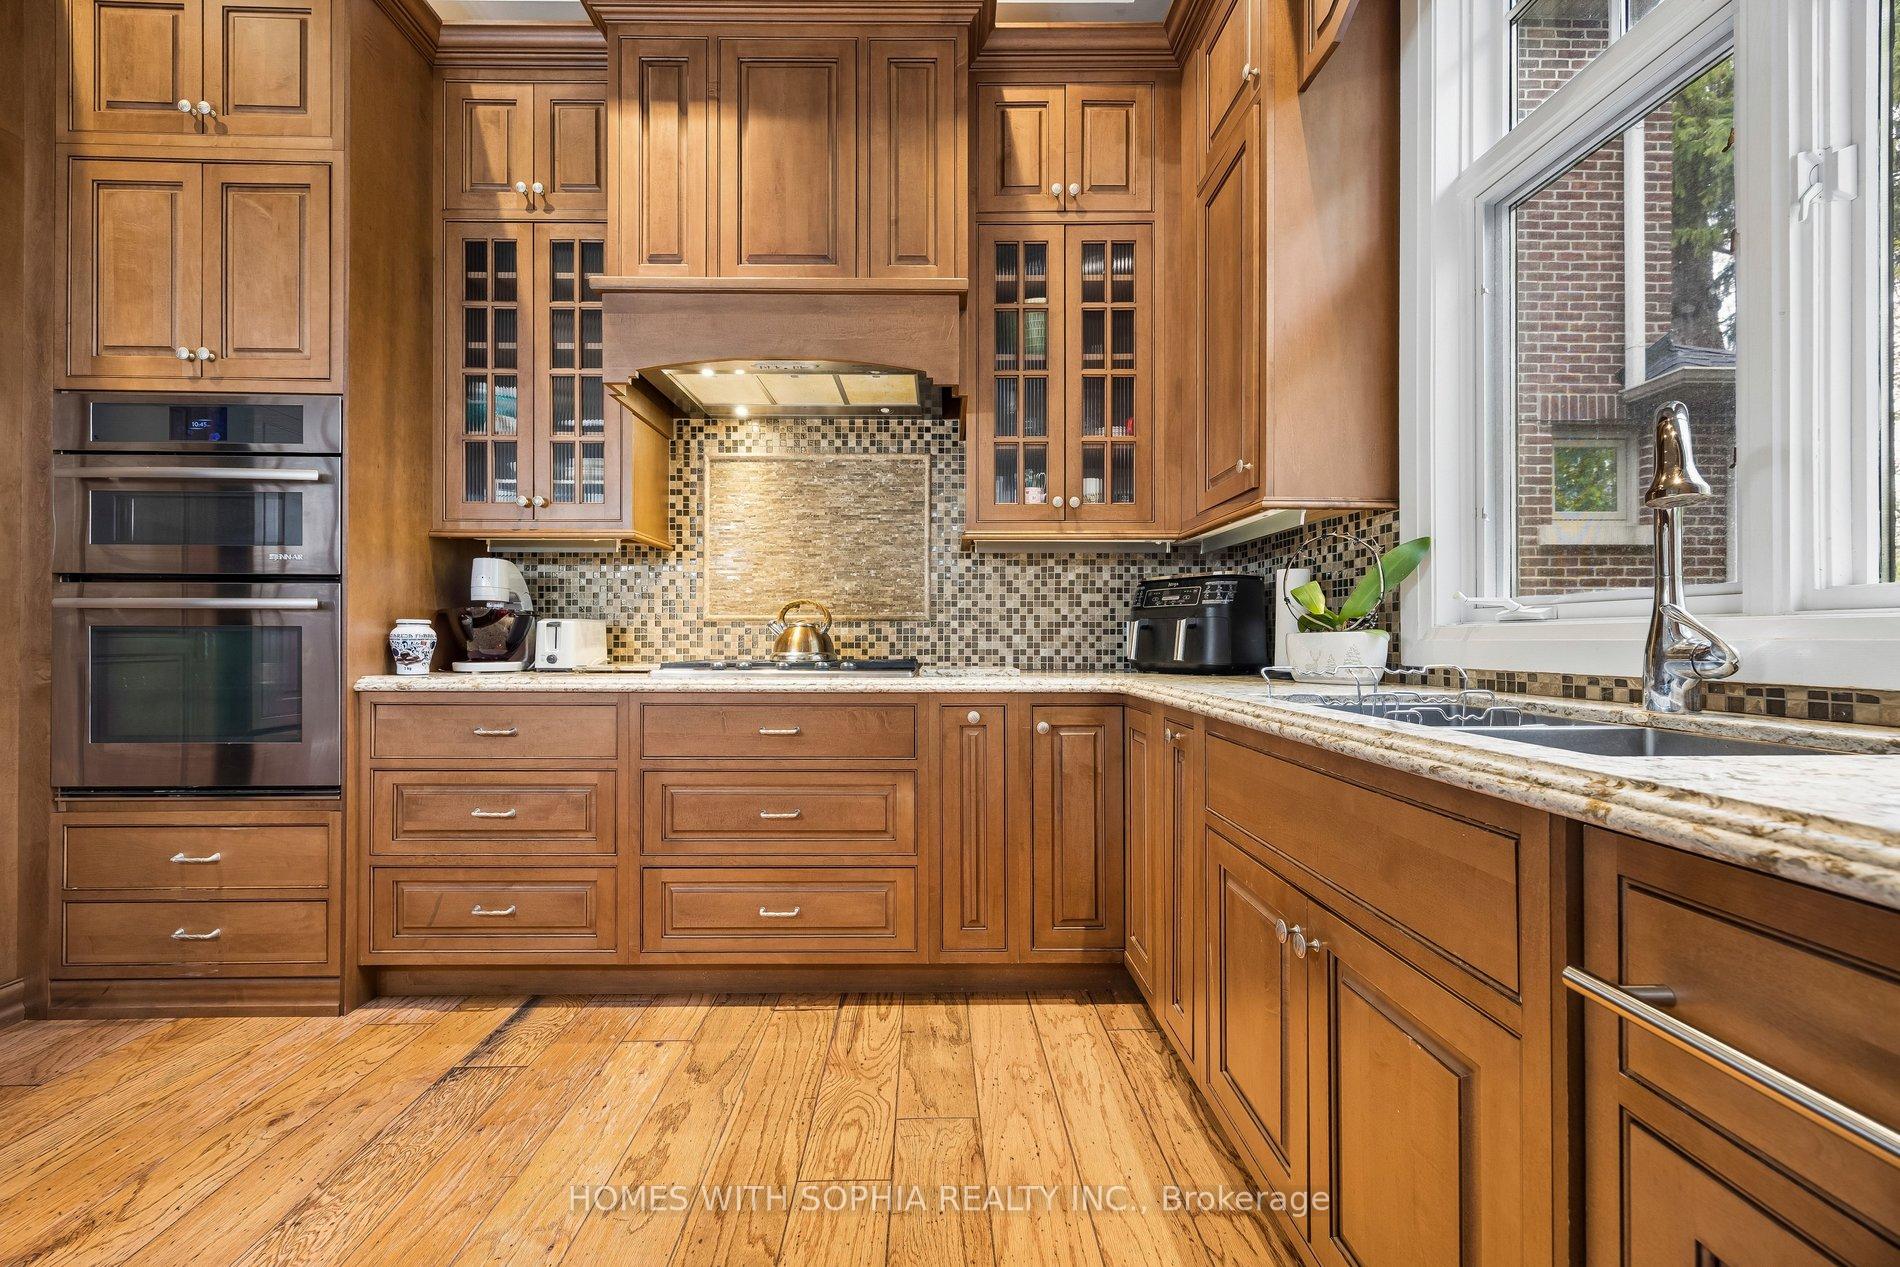
Kitchen with warm wood cabinetry, mosaic tile backsplash, double ovens, and a sink beneath a large window.
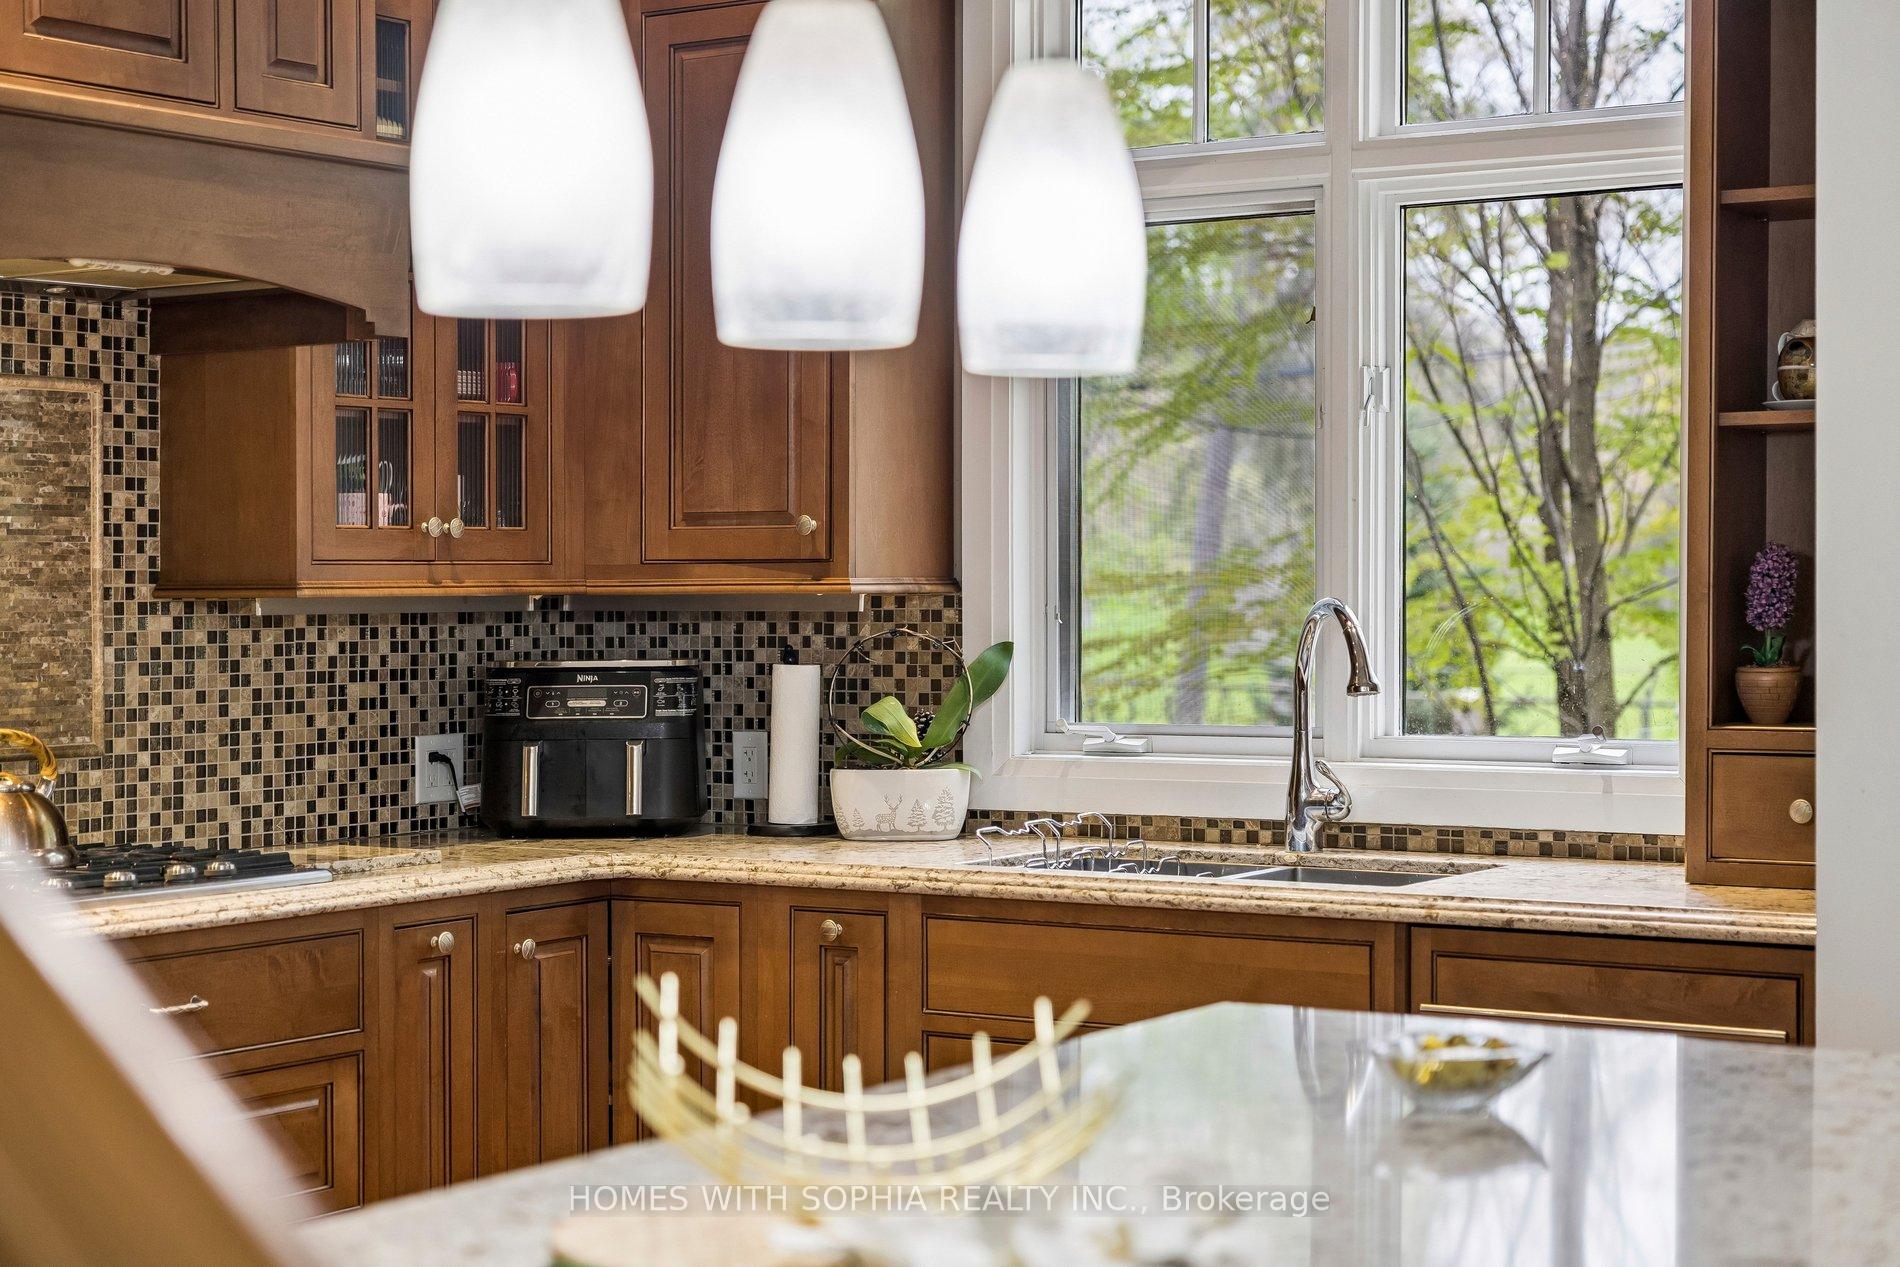
Kitchen with rich wood cabinetry, mosaic tile backsplash, and a large window above the sink.
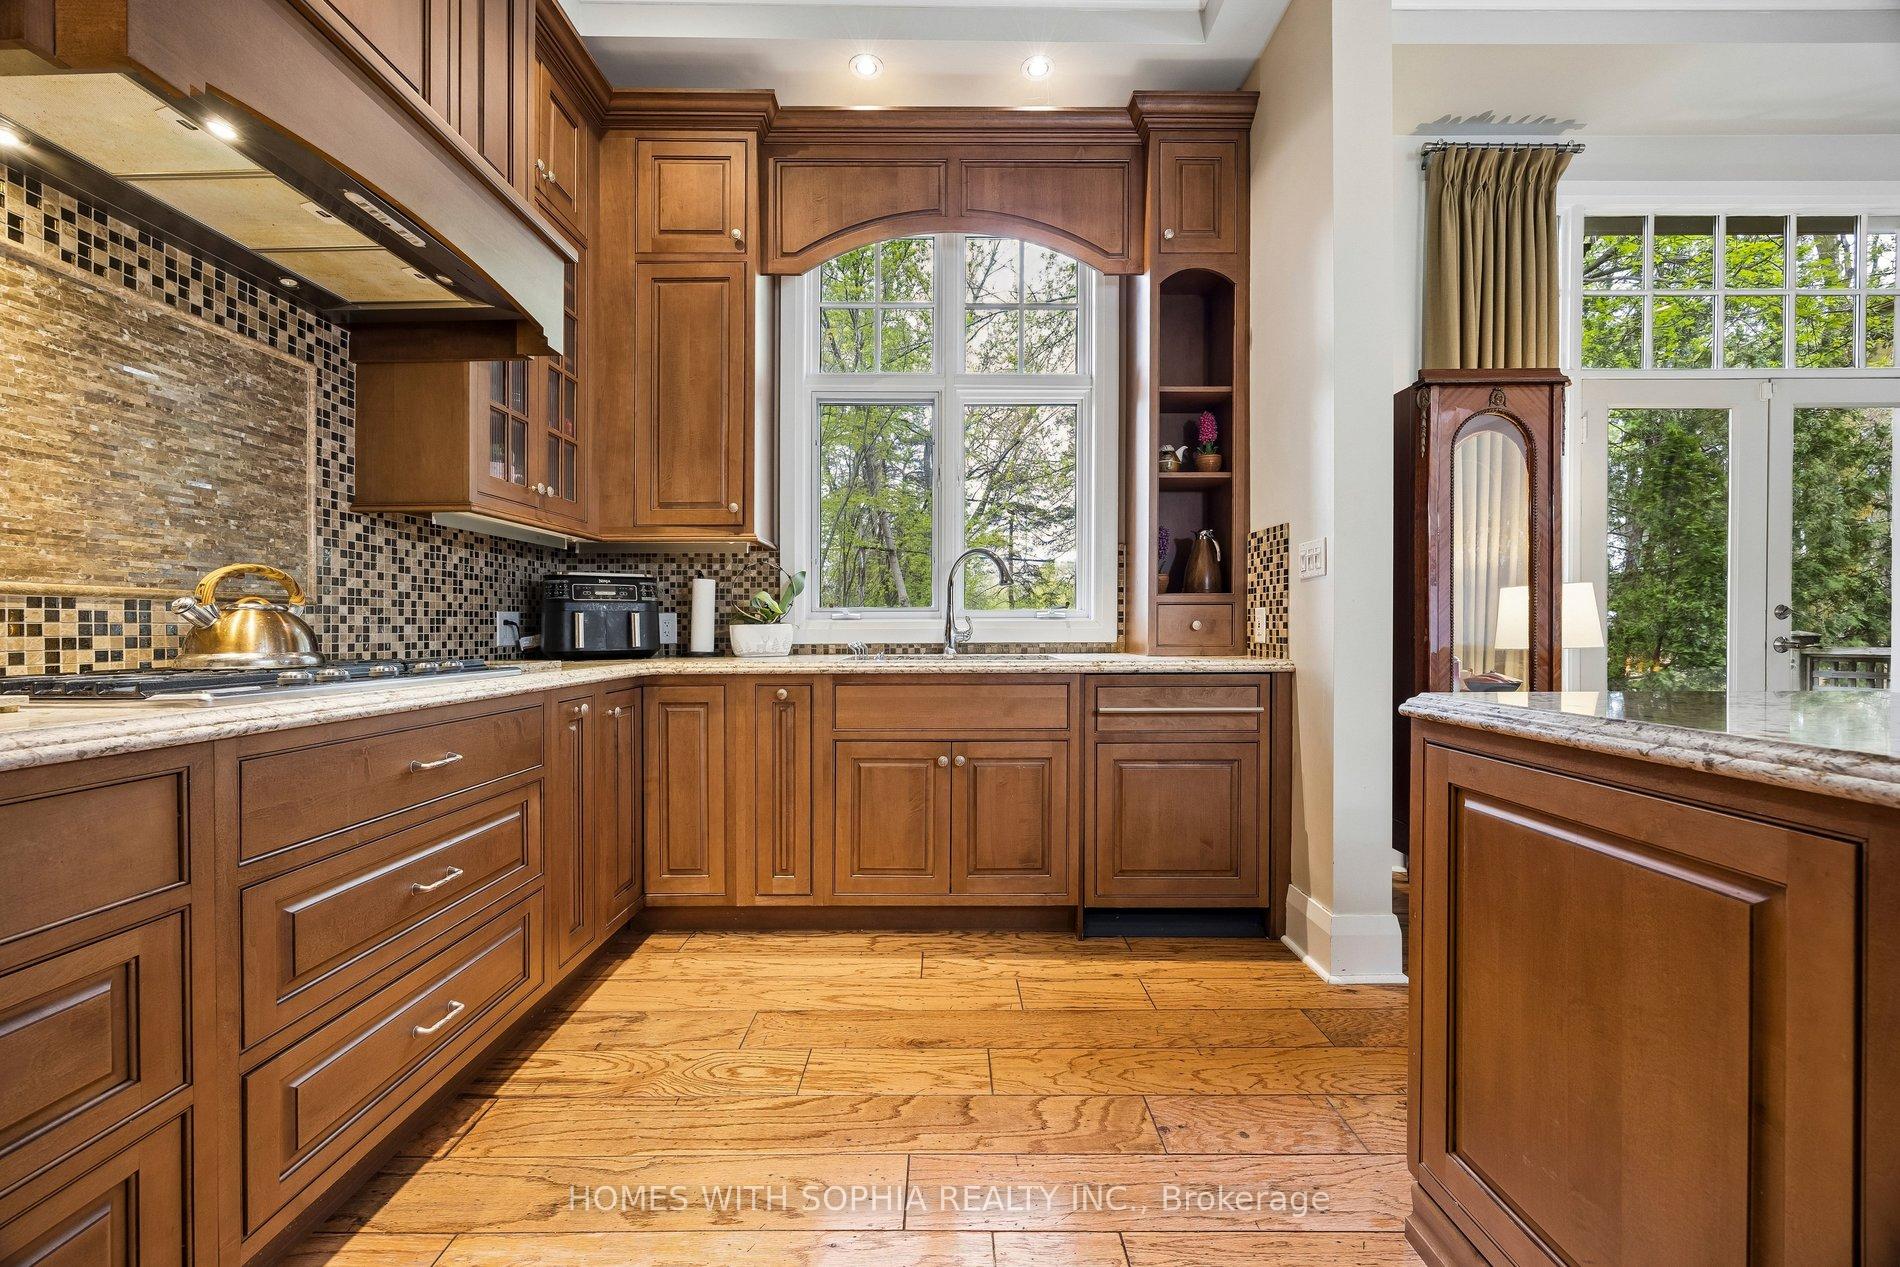
Kitchen with warm wood cabinetry, mosaic tile backsplash, and a large window overlooking leafy trees.
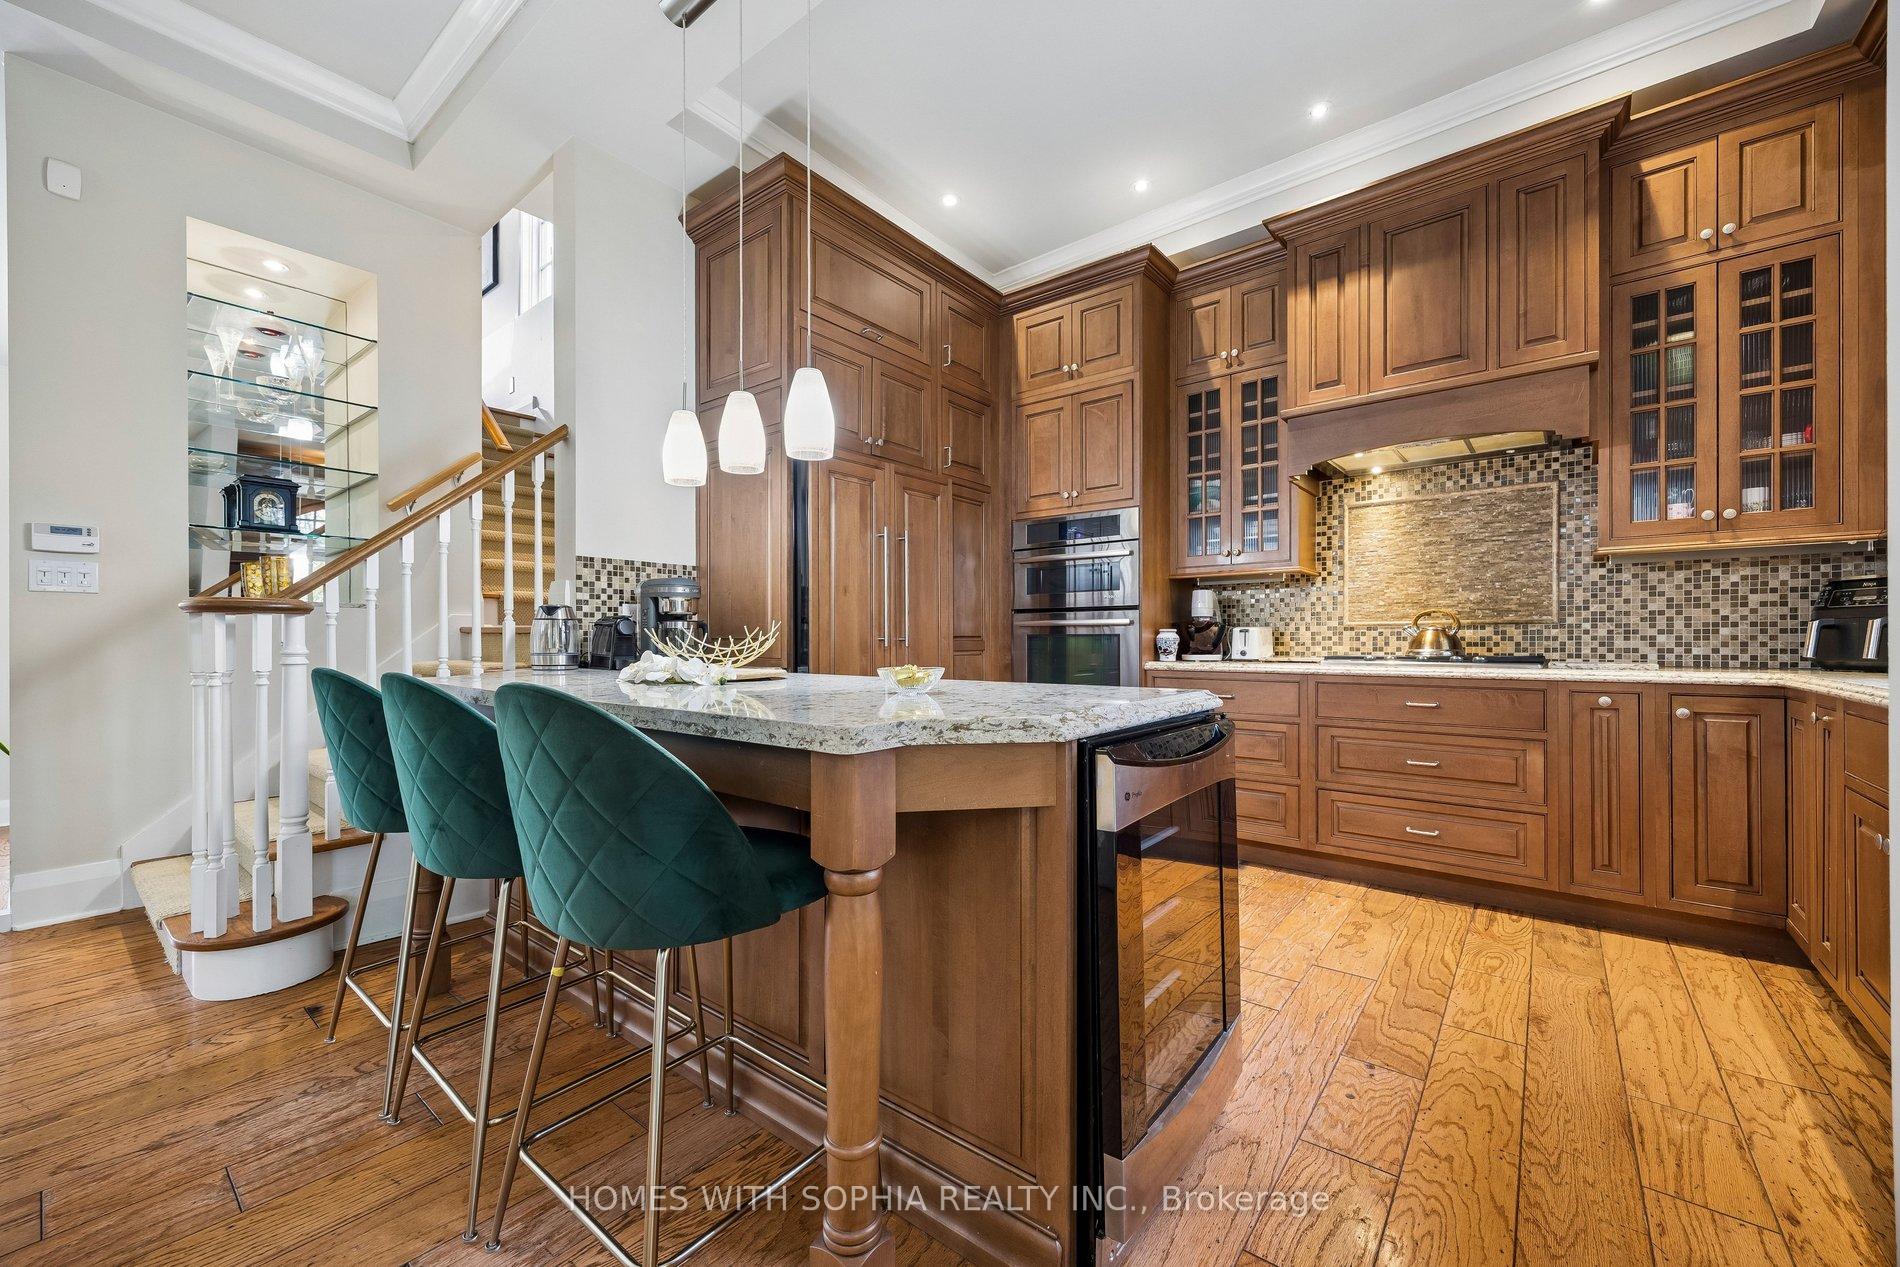
Kitchen with extensive warm wood cabinetry, a tiled backsplash, built-in appliances, and hardwood floors.
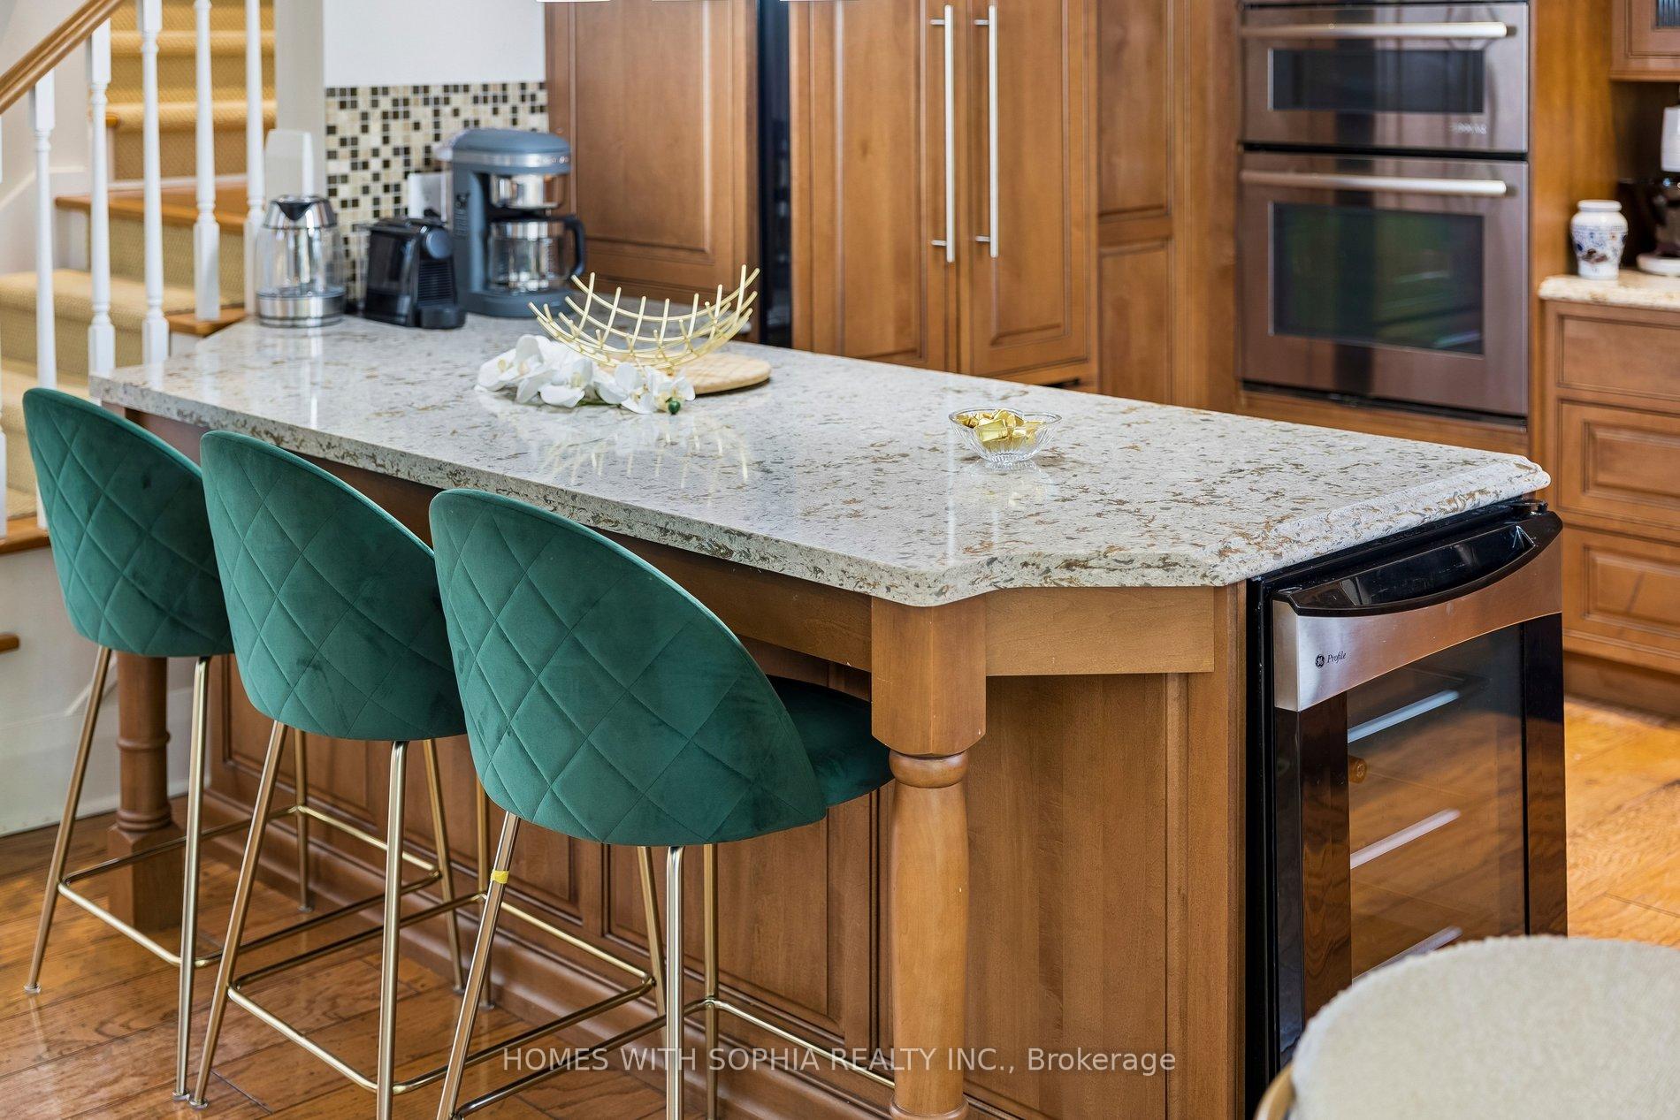
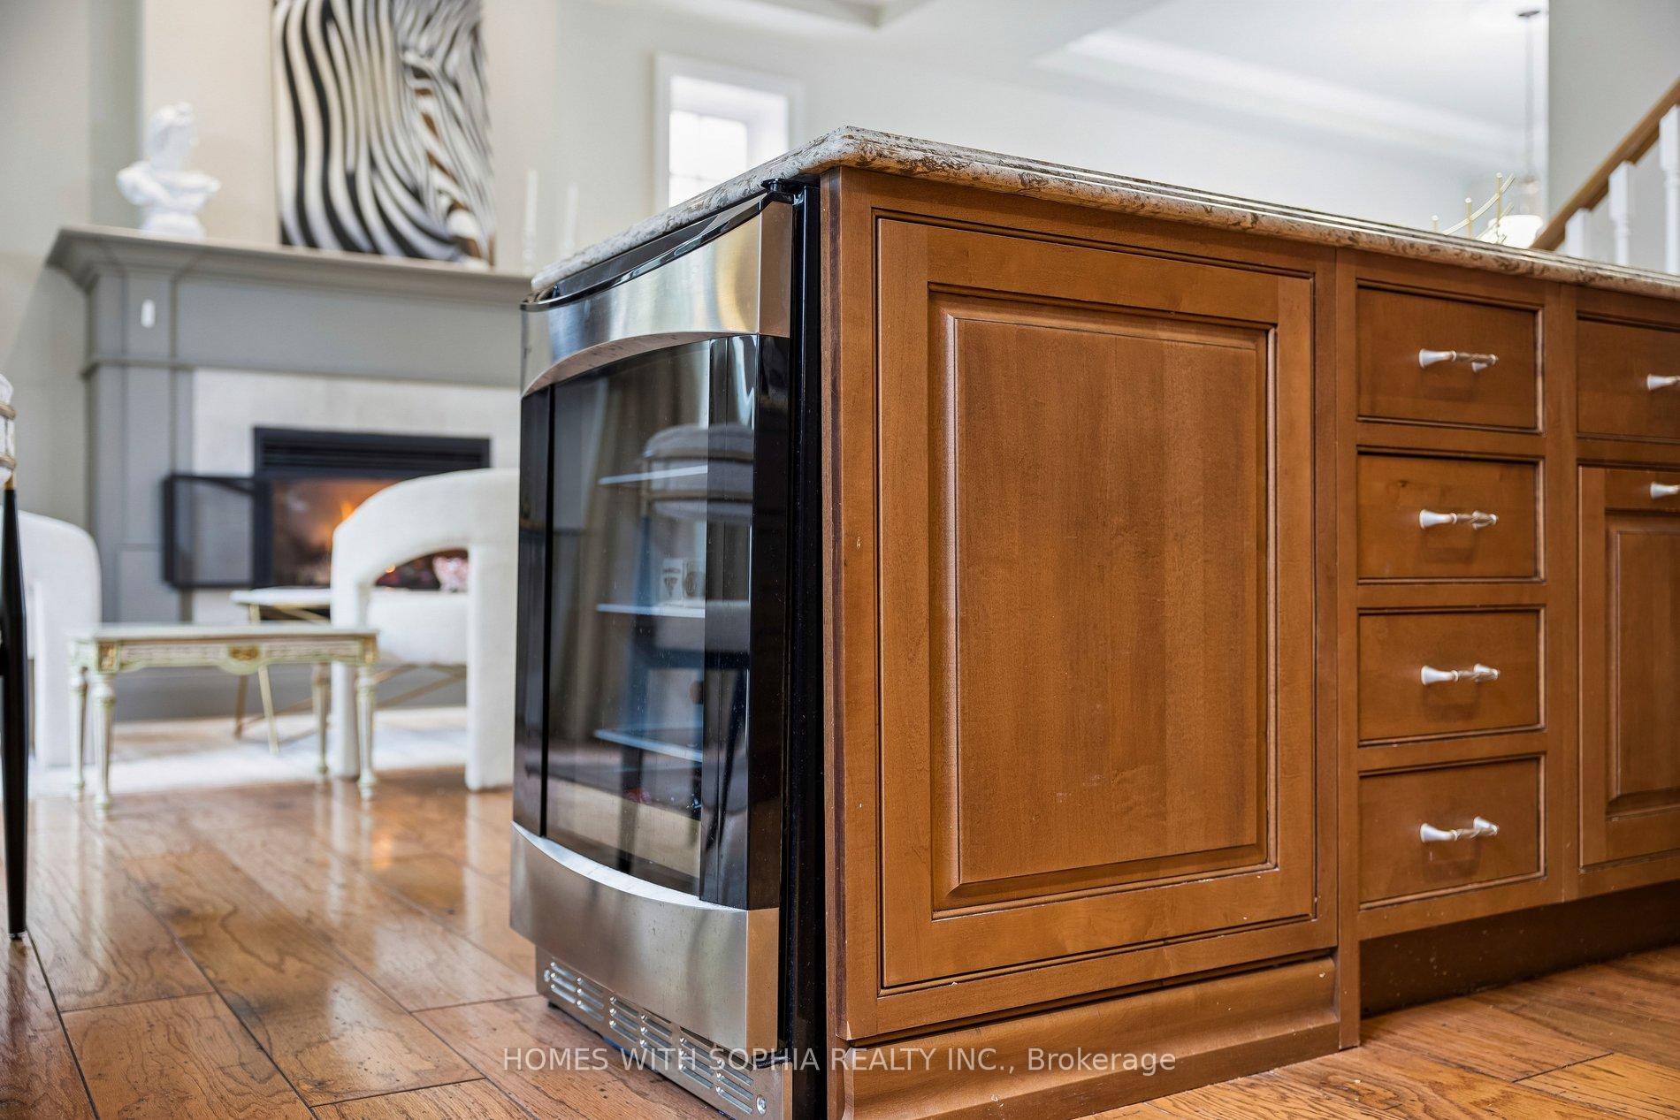
Kitchen island with wood cabinetry, stone countertop, and built-in glass-front wine refrigerator.
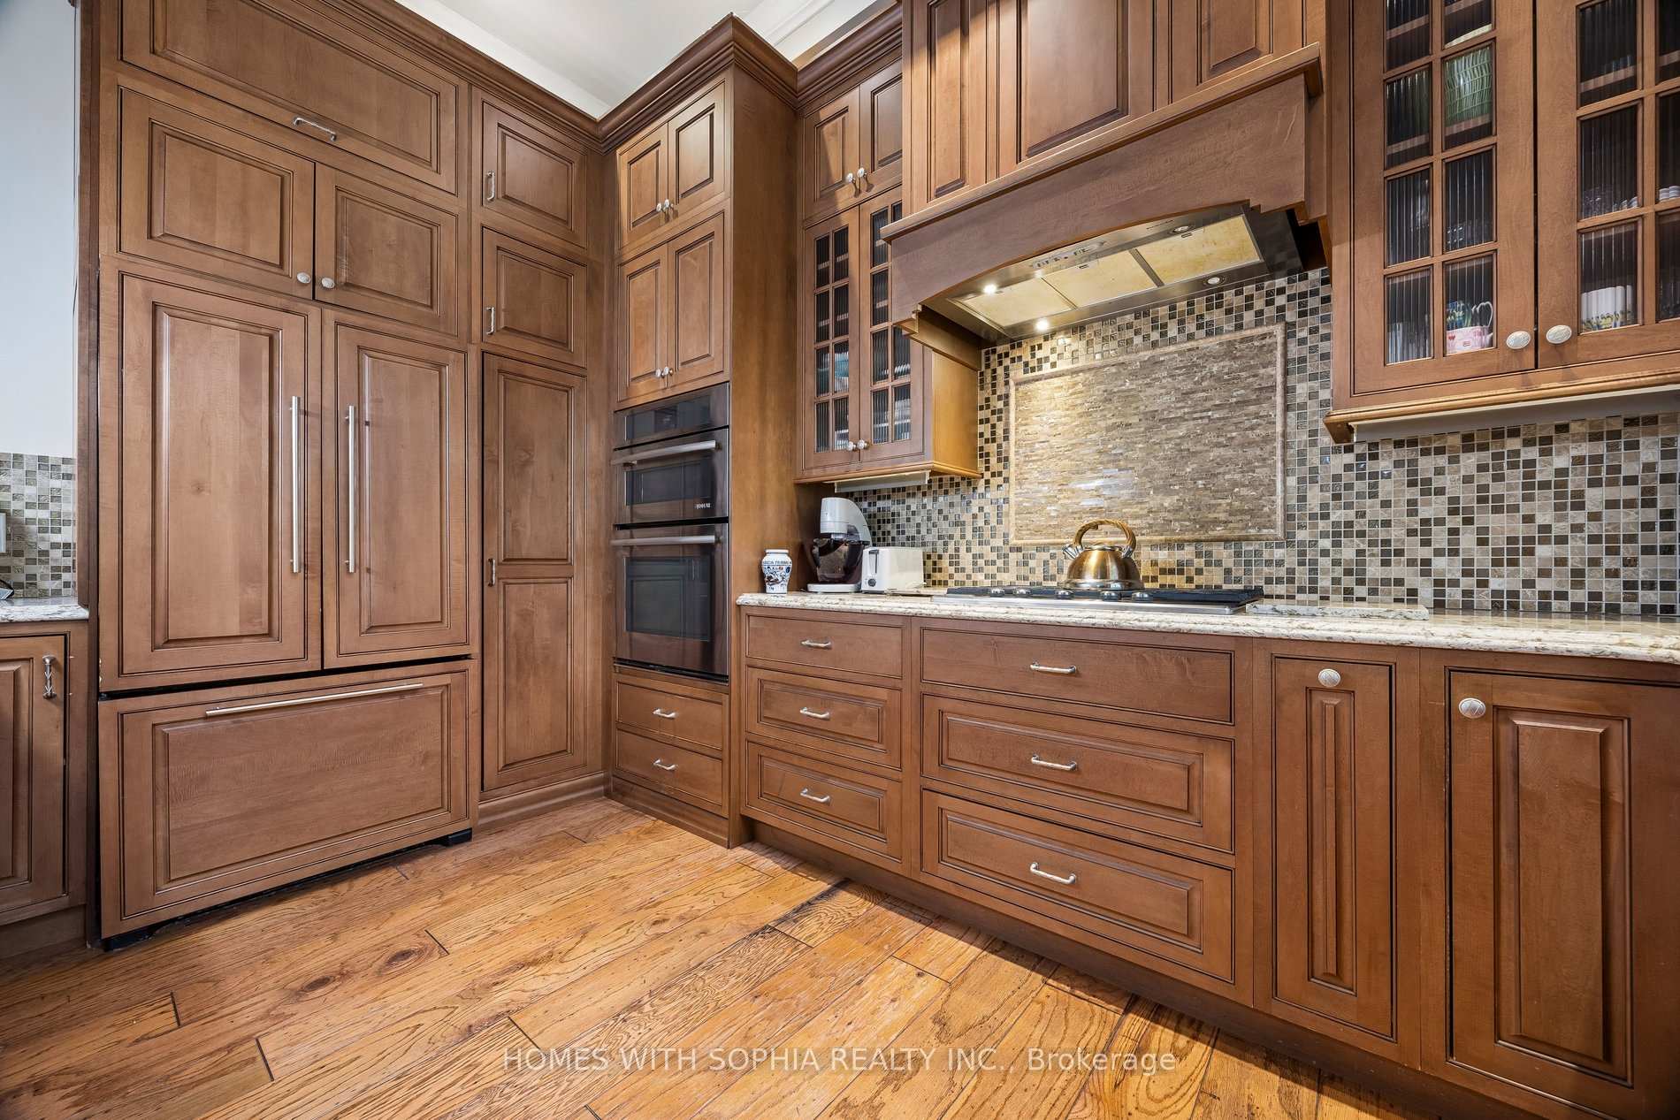
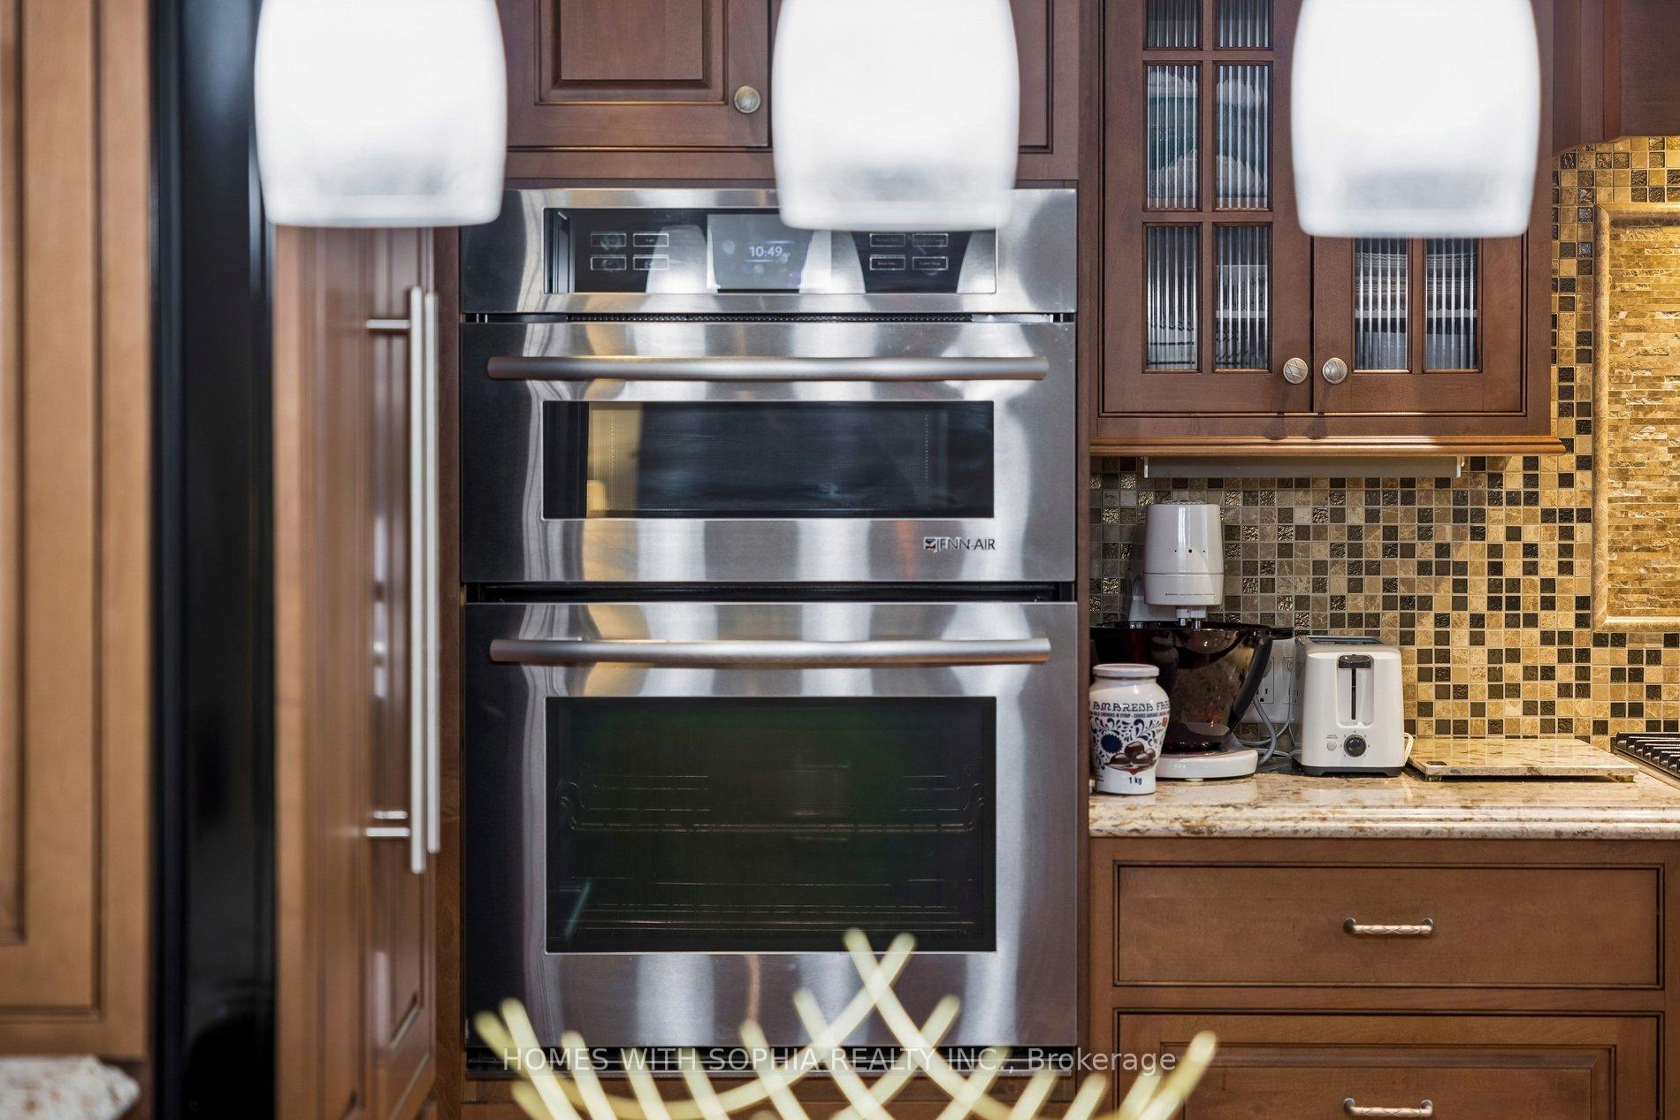
Kitchen with stacked stainless-steel ovens, dark wood cabinets, and a mosaic backsplash.
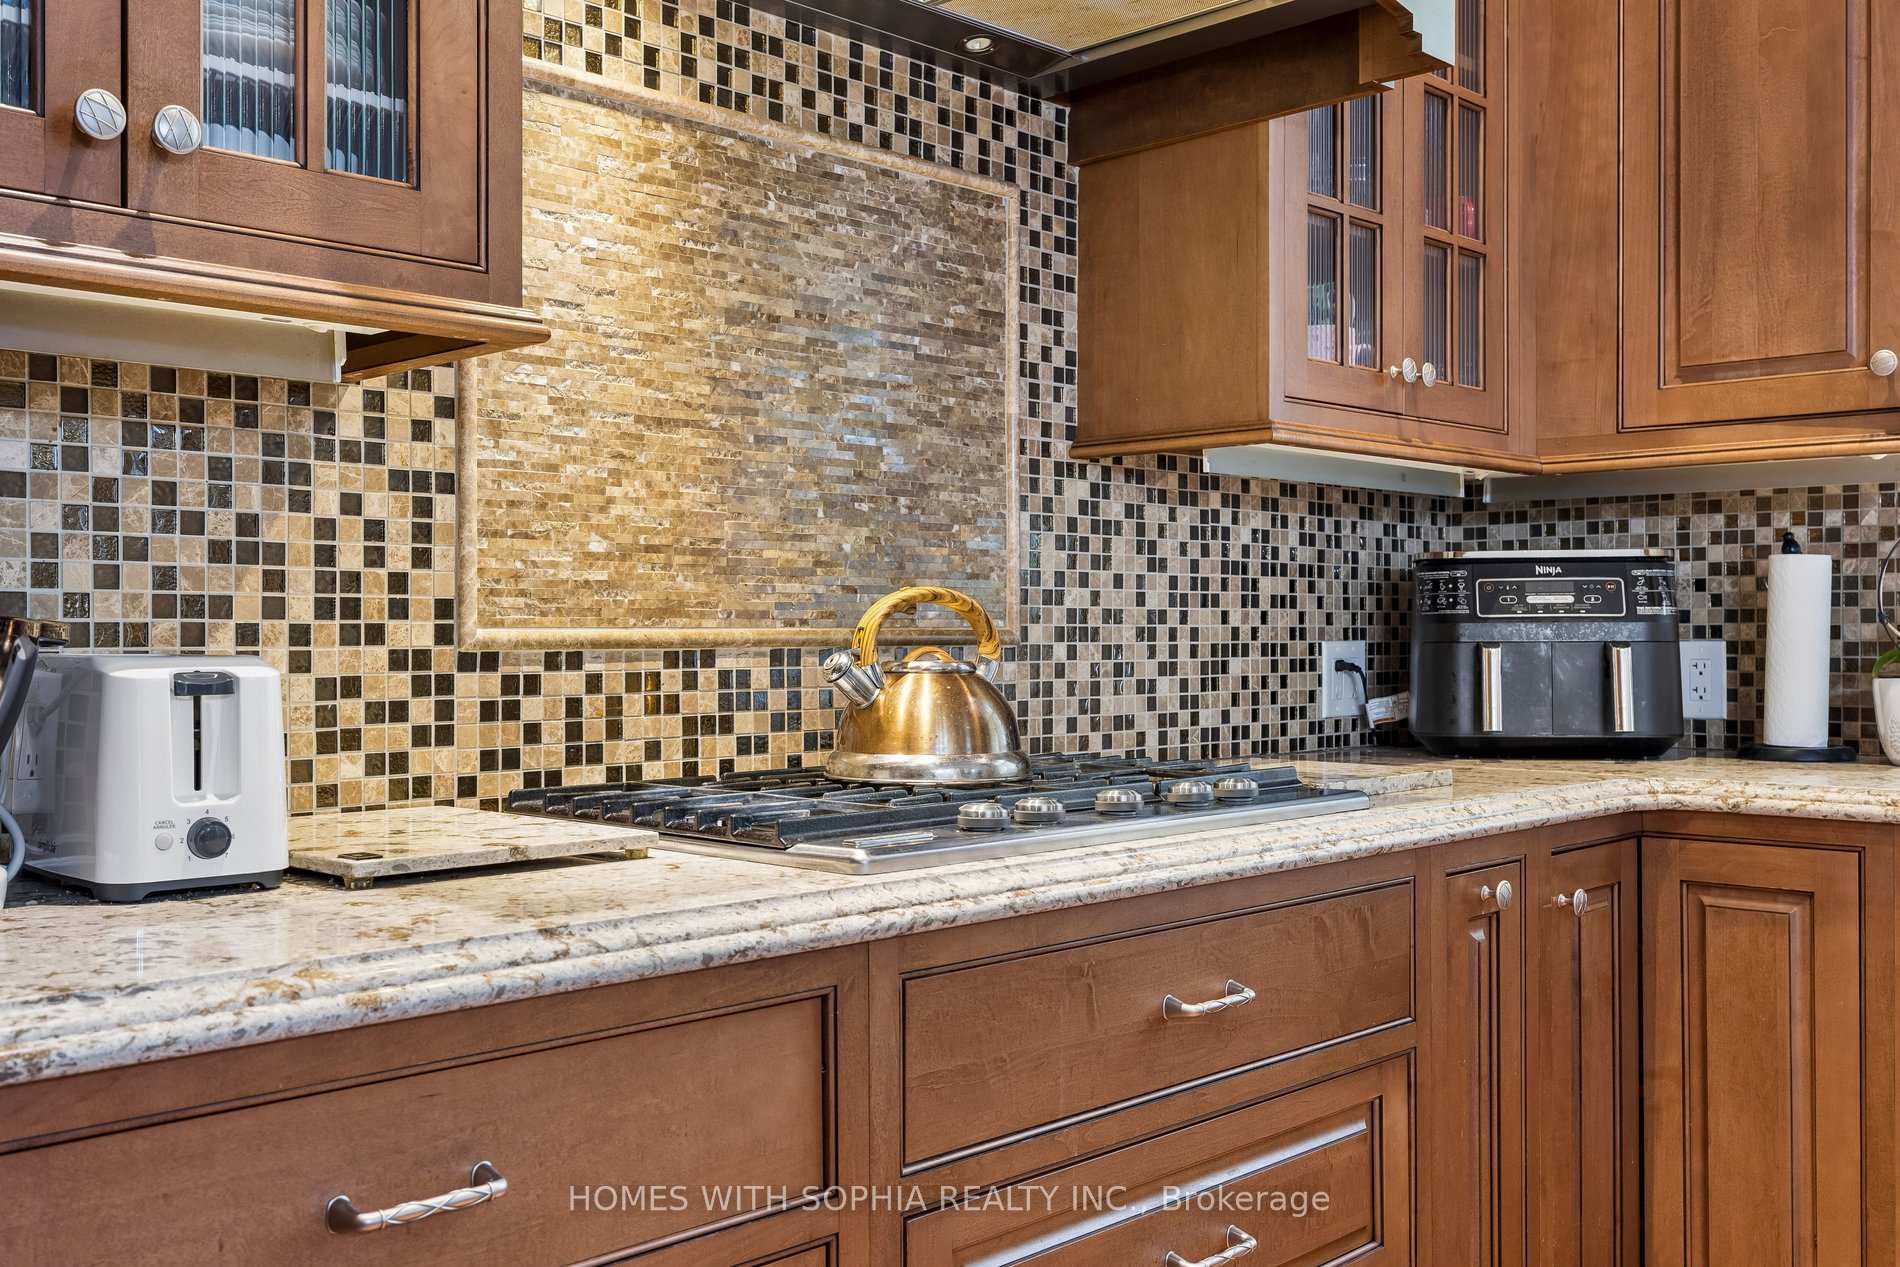
Kitchen with warm wood cabinets, mosaic tile backsplash, granite counters, and a gas cooktop with brass kettle.
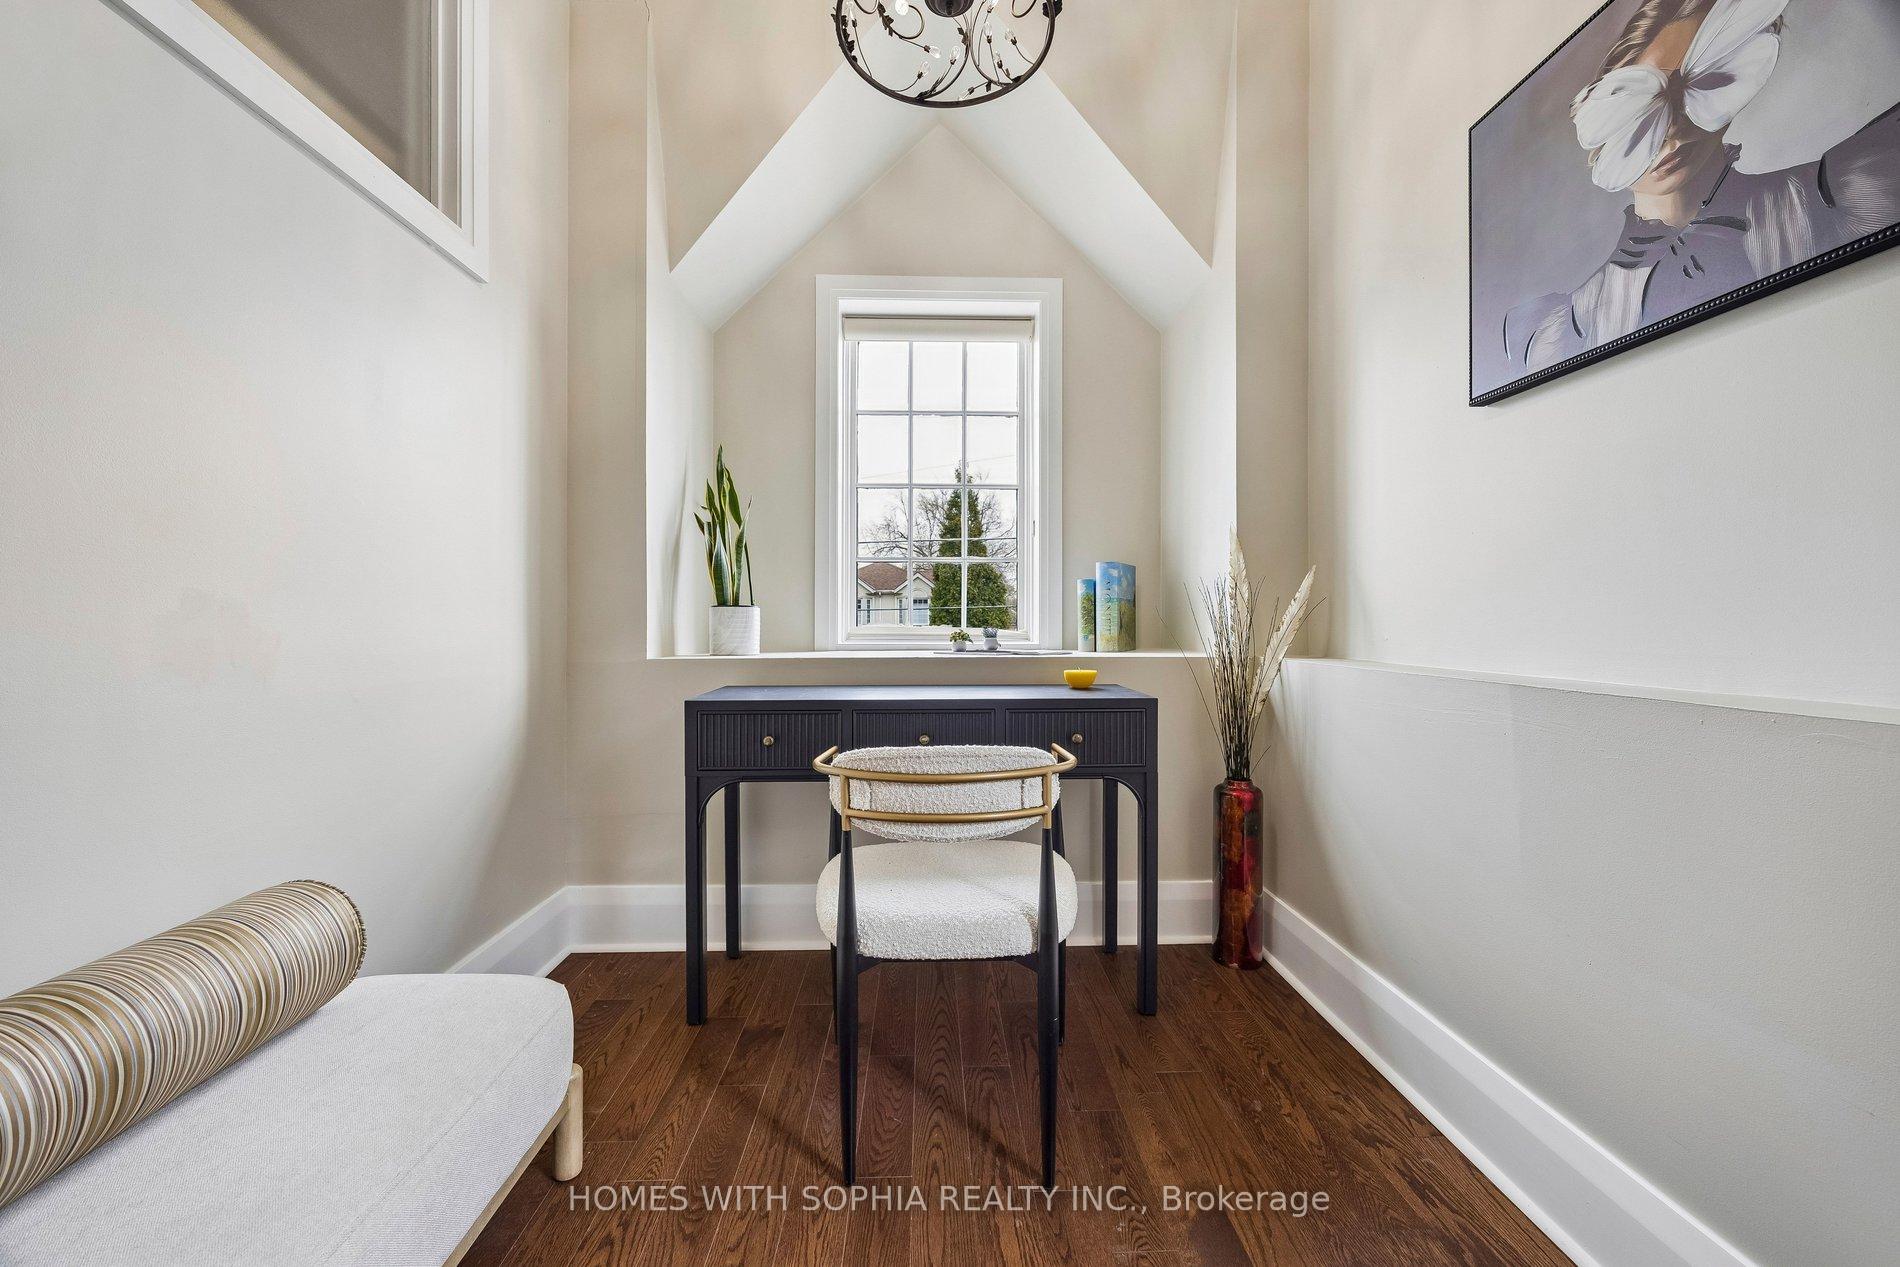
Furnished study nook with a dark desk, vaulted ceiling, and tall window.
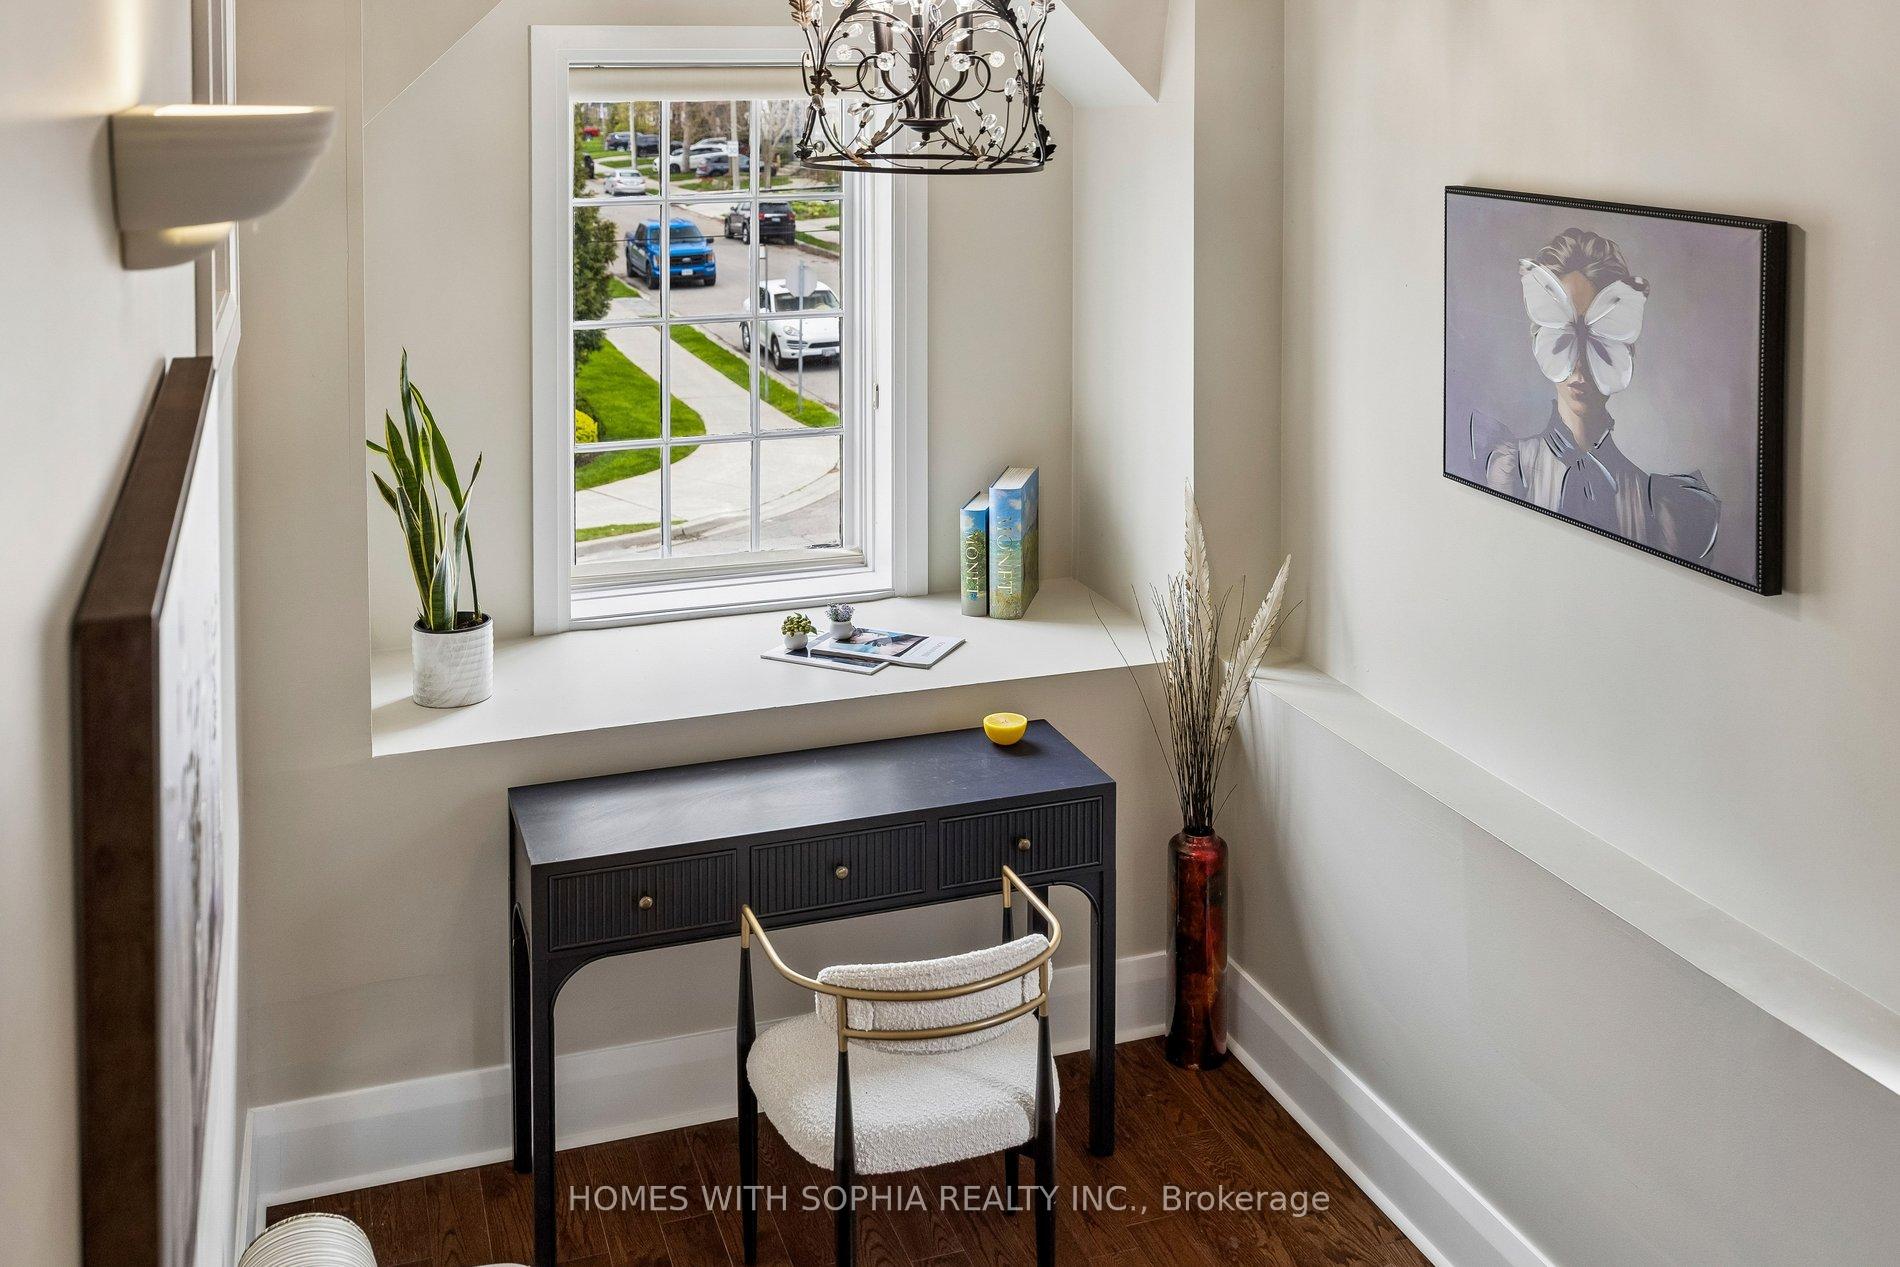
Furnished landing nook with a console desk and chair beside a large window overlooking the street.
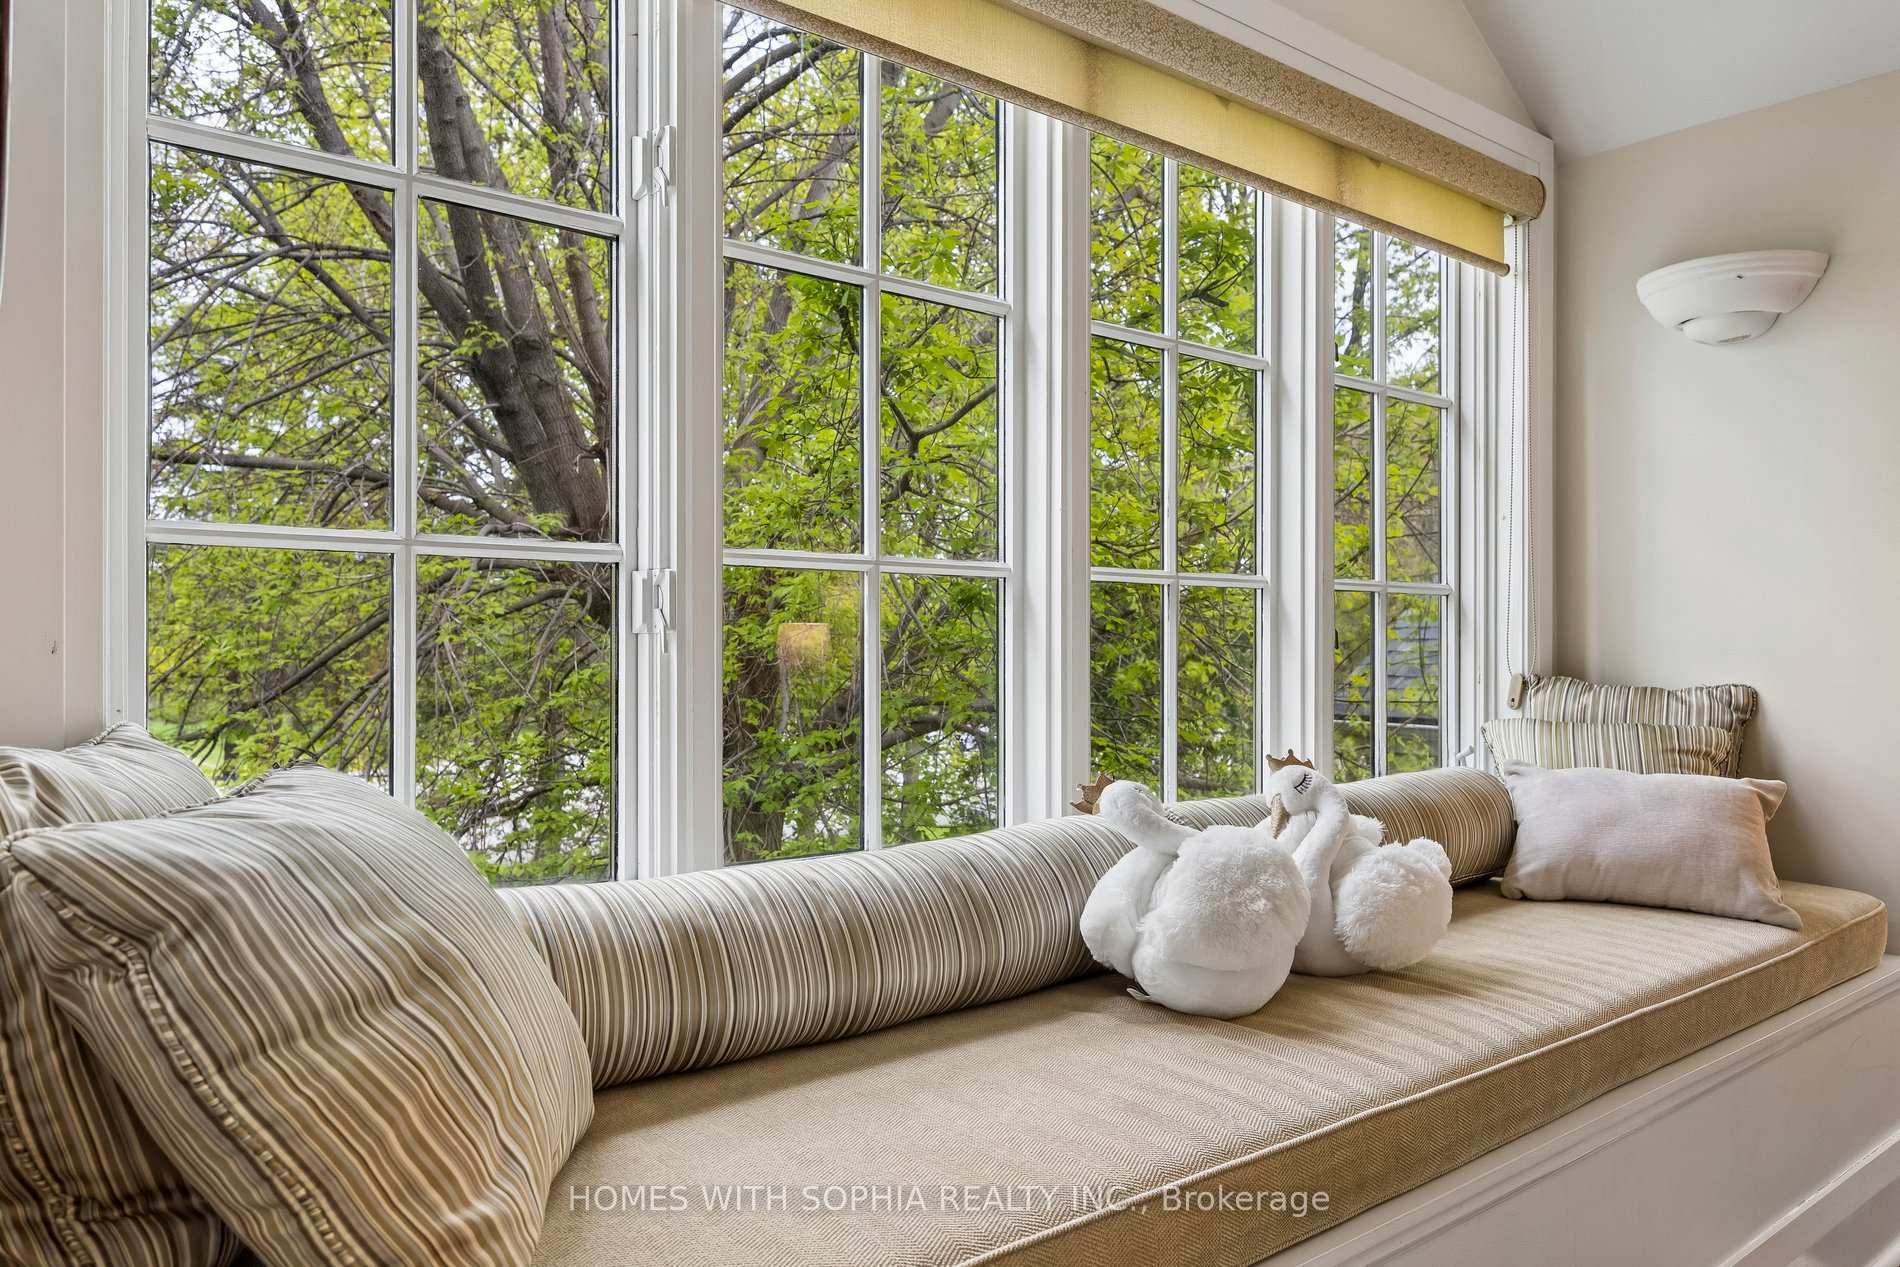
Furnished window seat with striped cushions and plush toys, overlooking leafy trees through large windows.
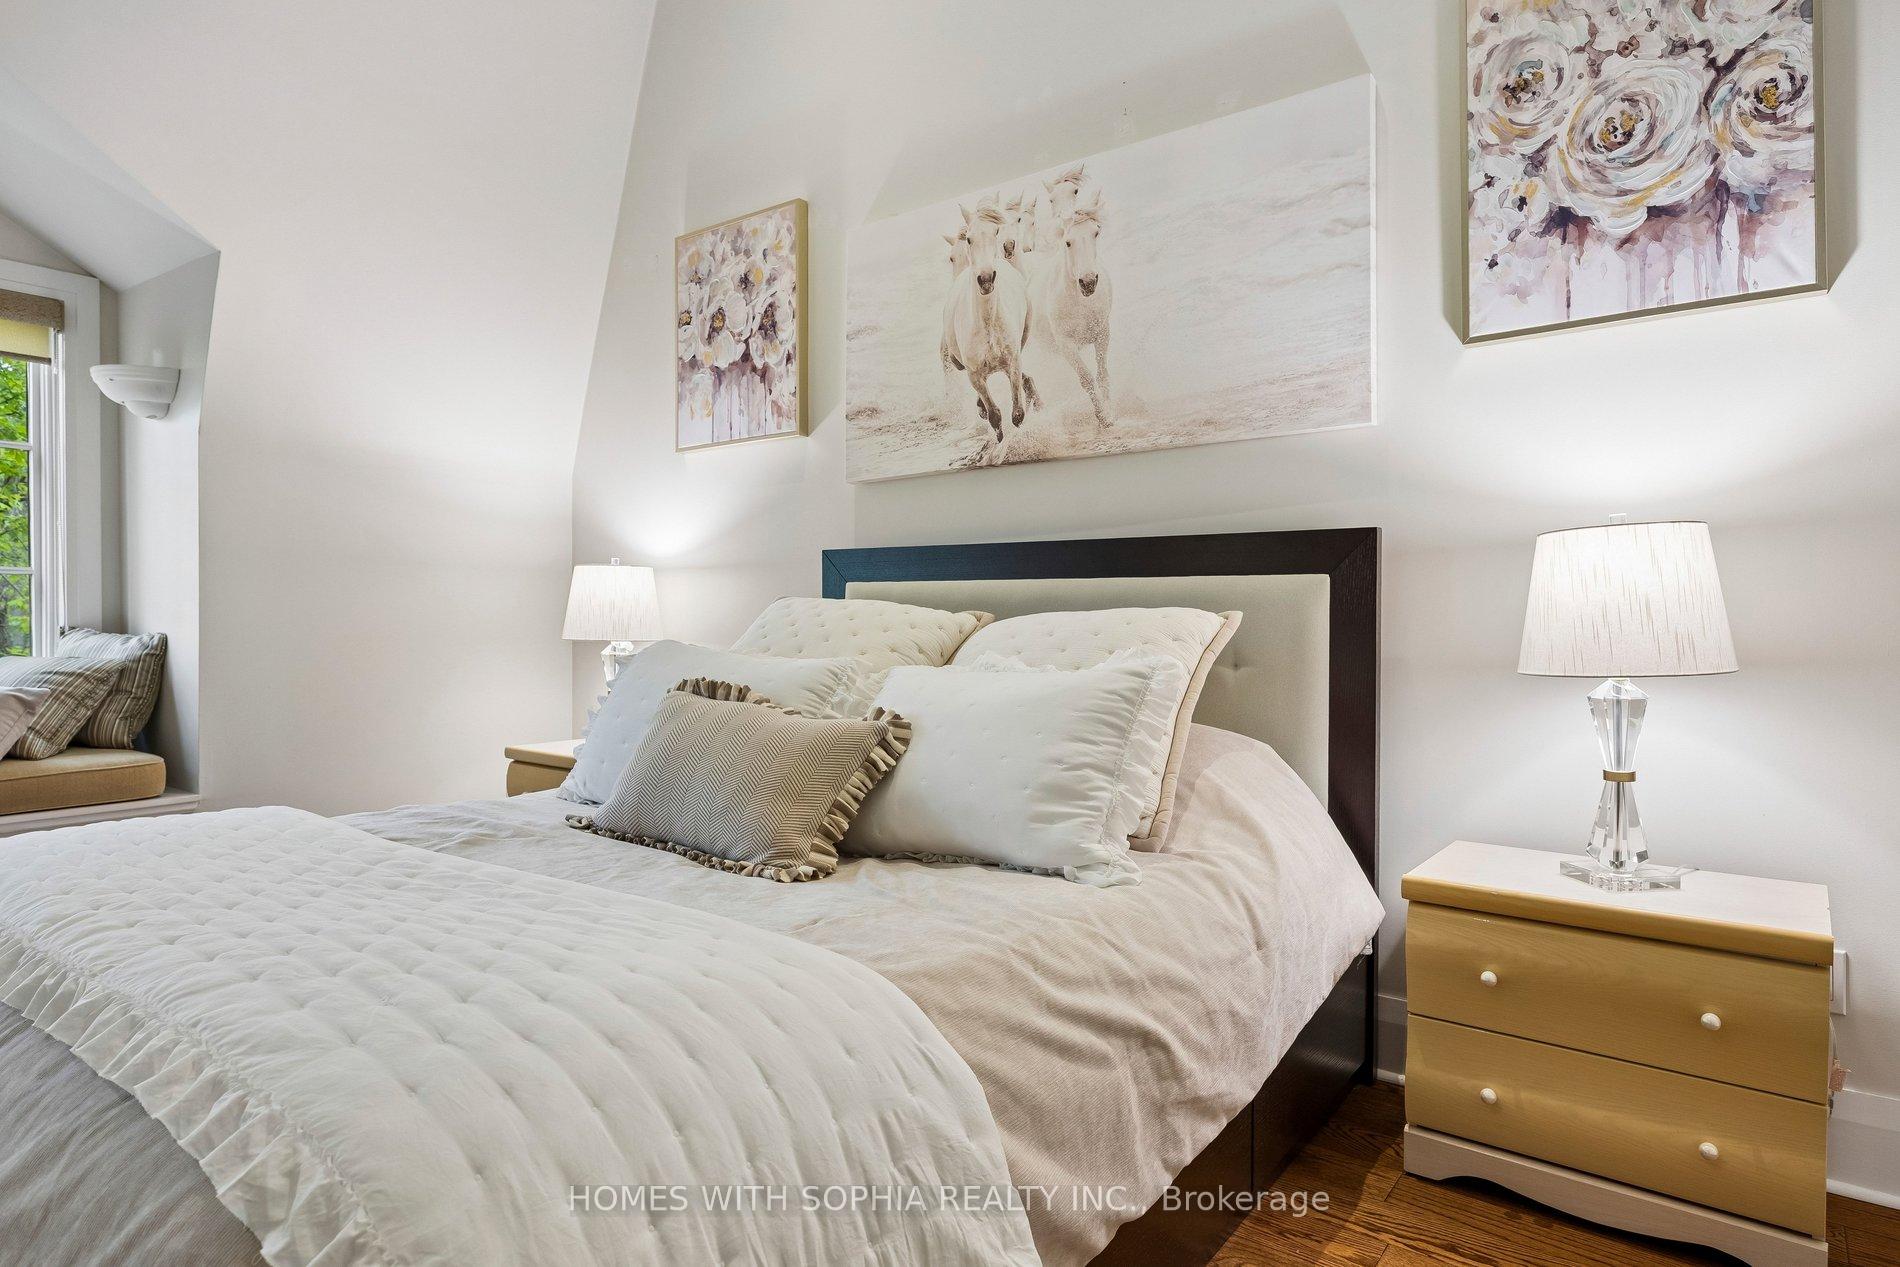
Furnished bedroom with a white bed, matching bedside lamps, hardwood floors, and artwork above the headboard.
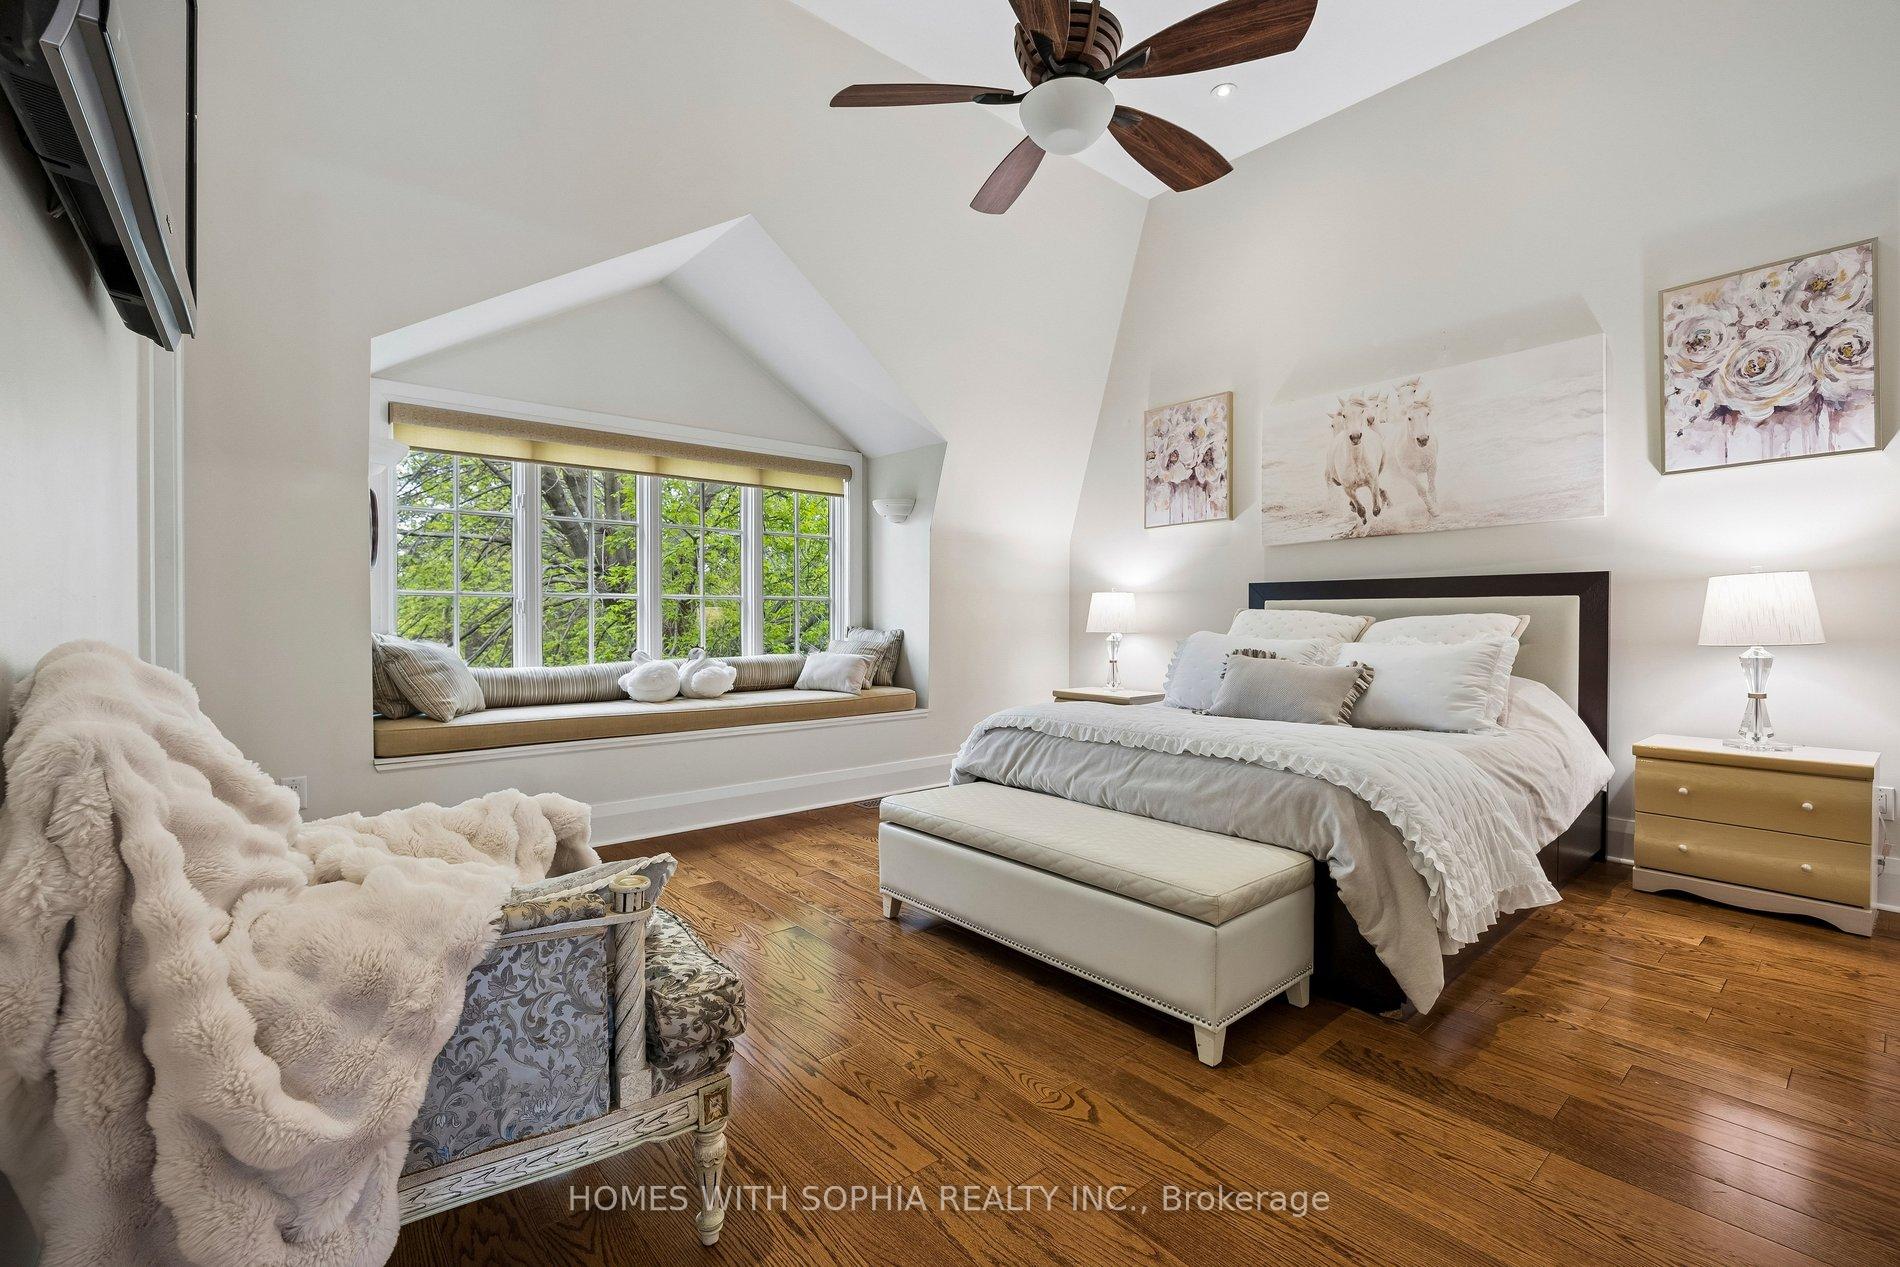
Furnished bedroom with a white bed, hardwood floors, and a dark wood ceiling fan.
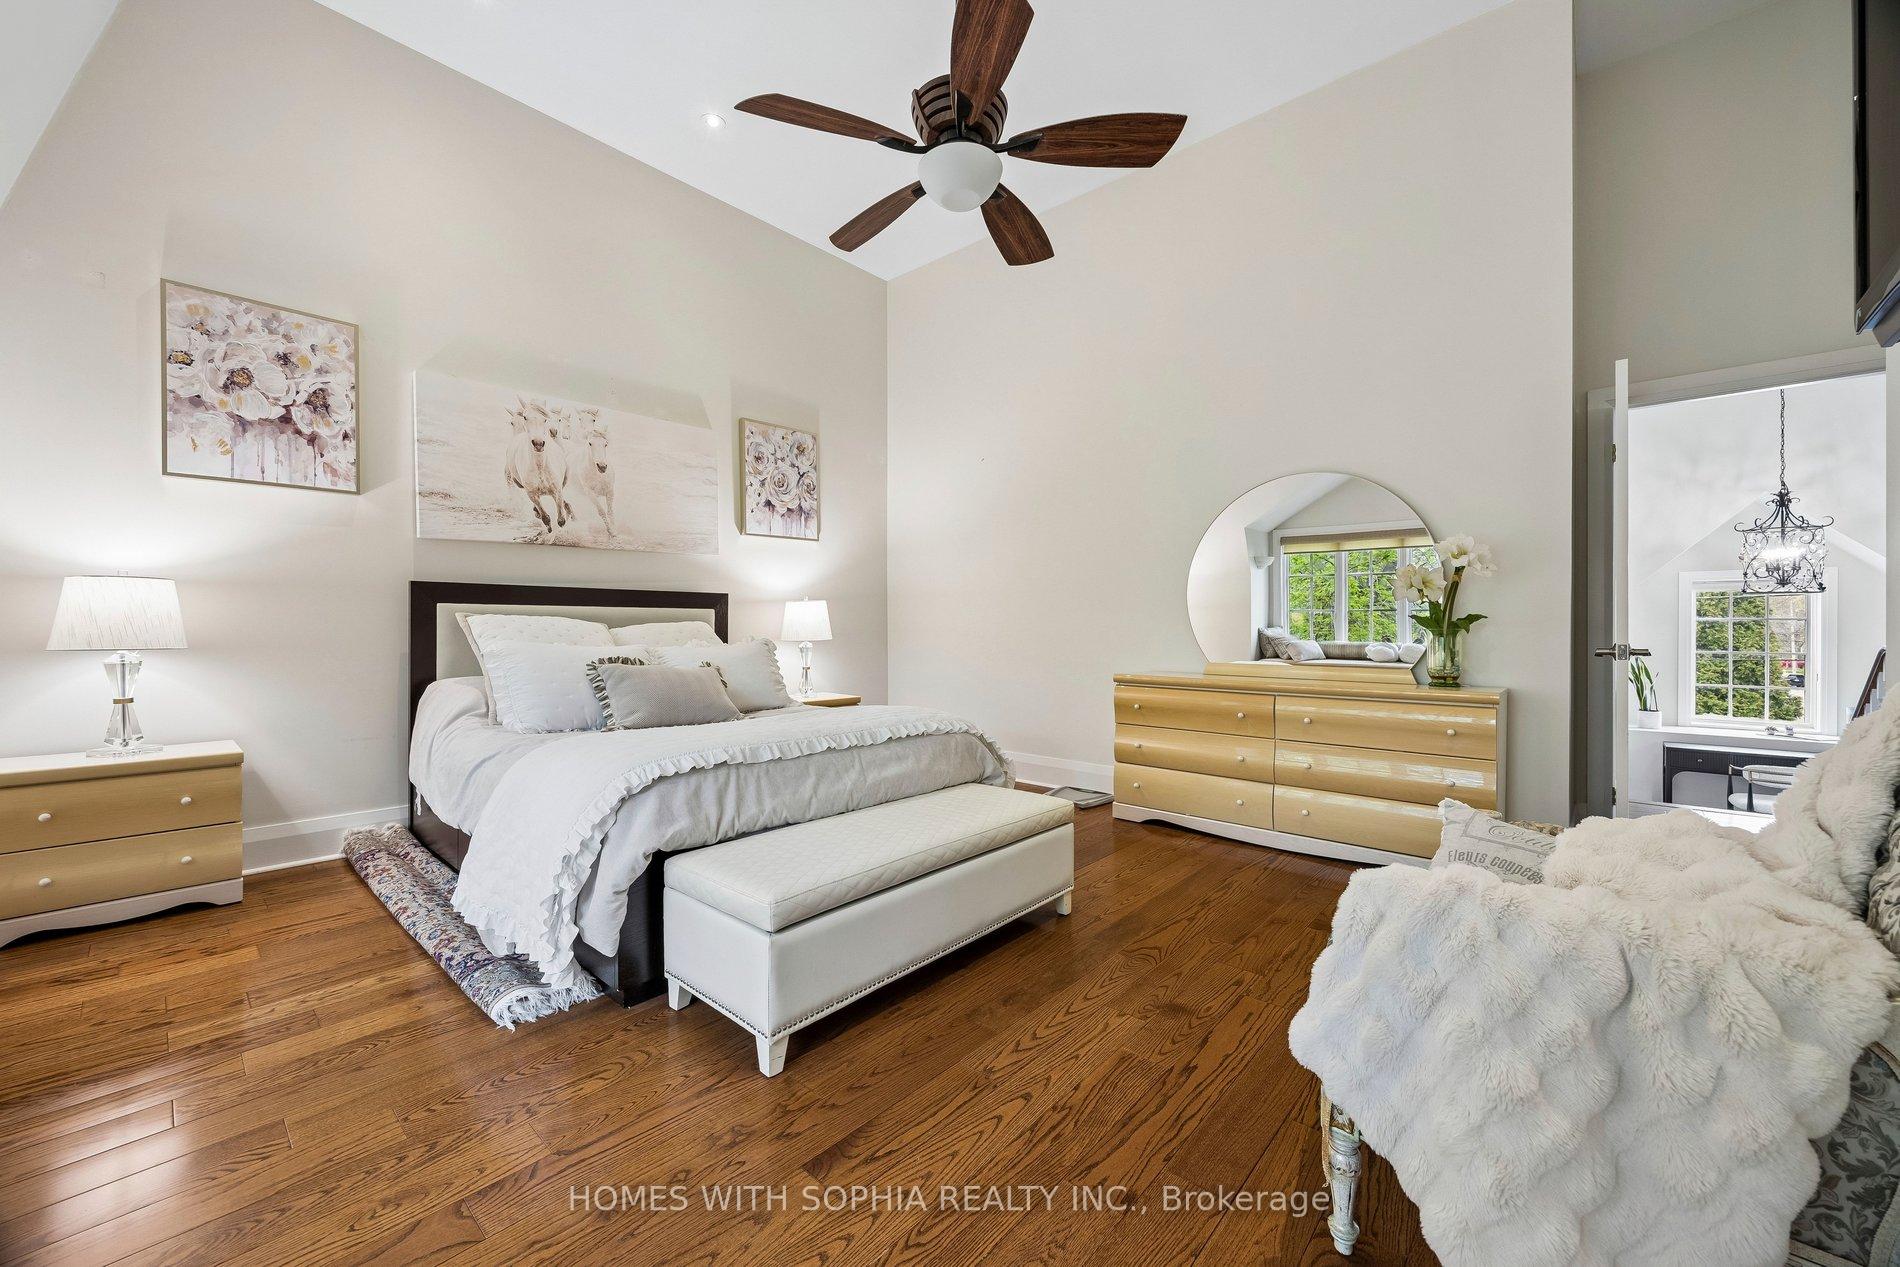
Furnished bedroom with a vaulted ceiling, hardwood floors, and a window seat overlooking trees.
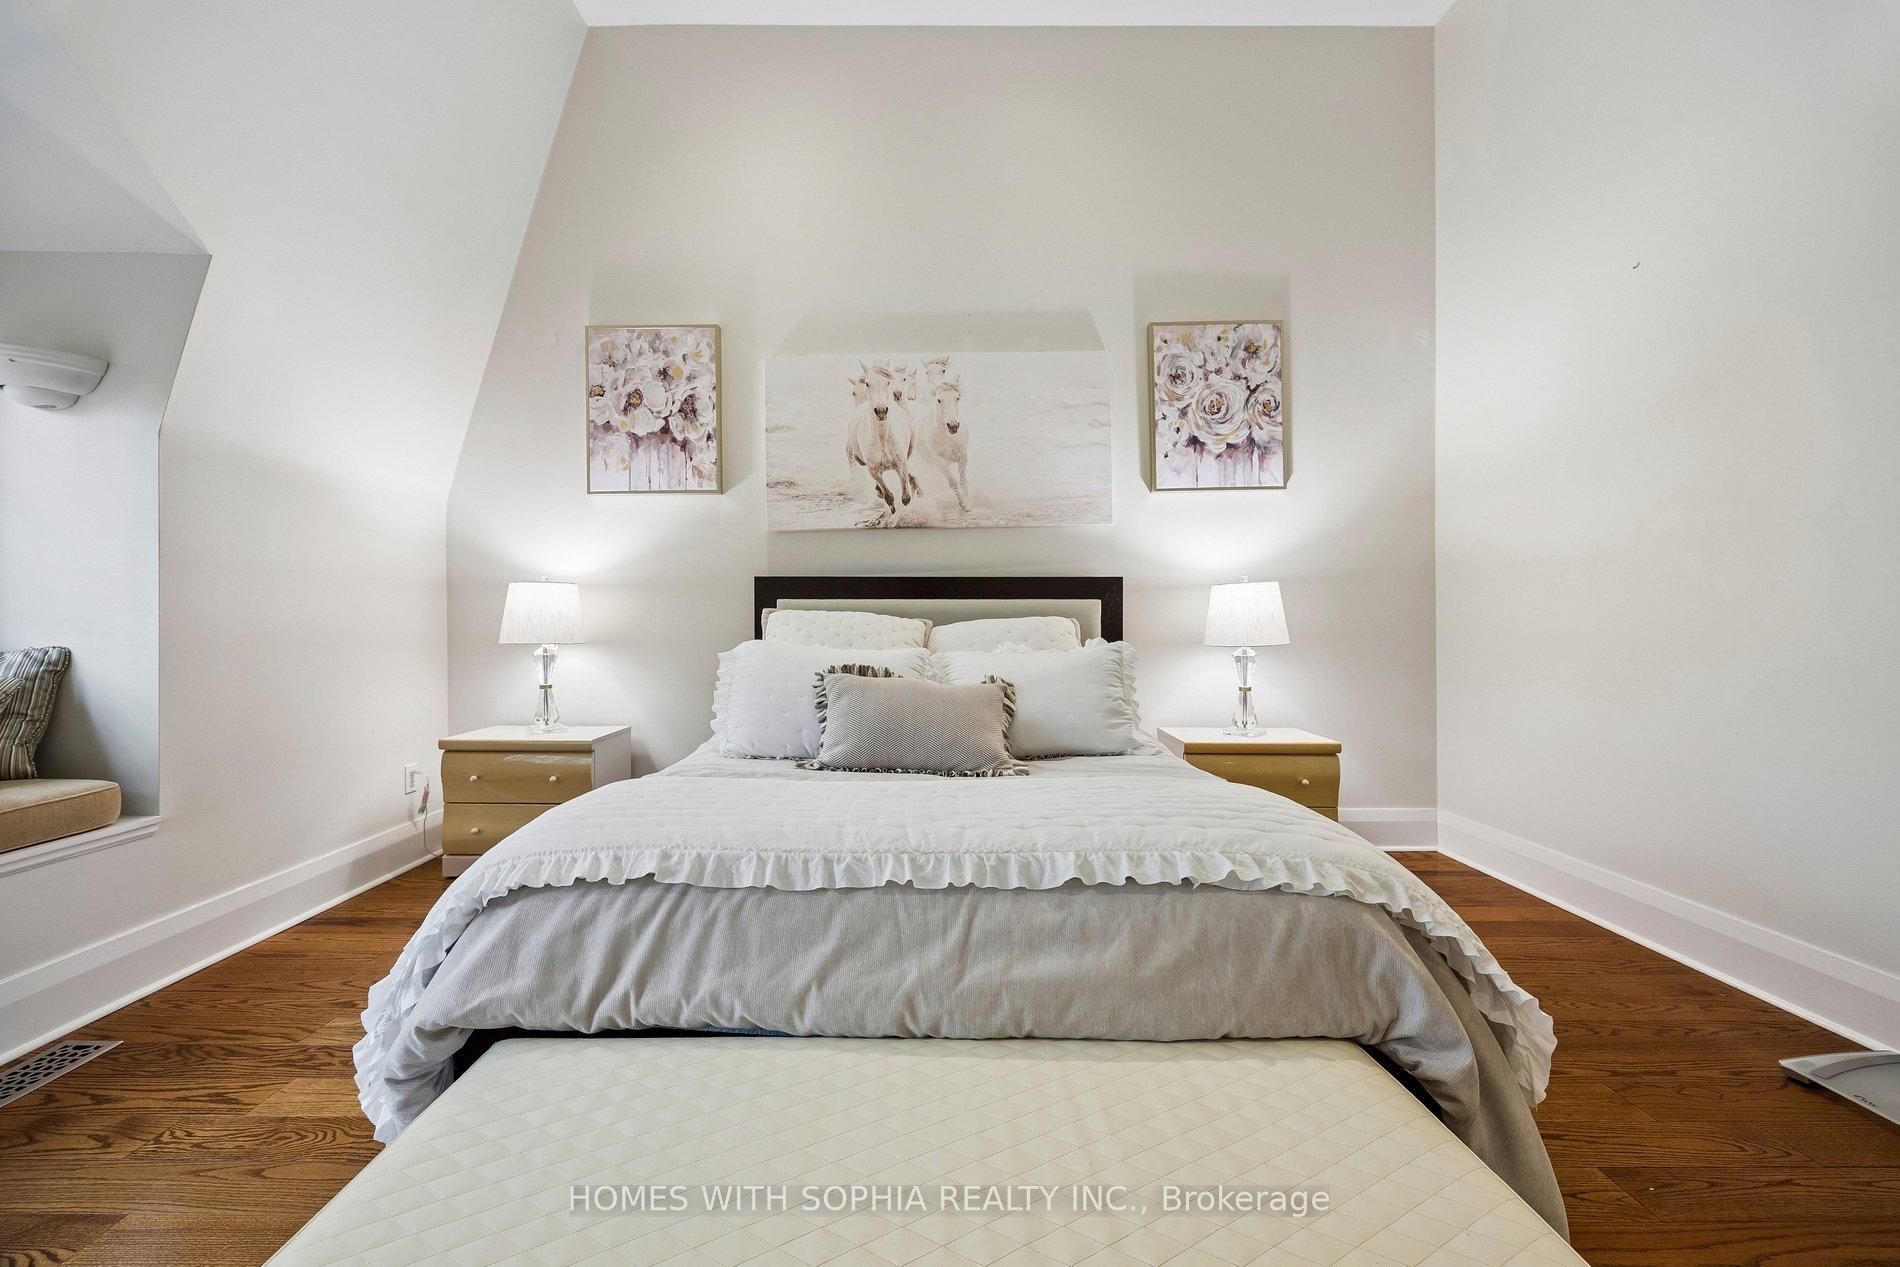
Furnished bedroom with a white bed, horse artwork above the headboard, and a window-seat nook.
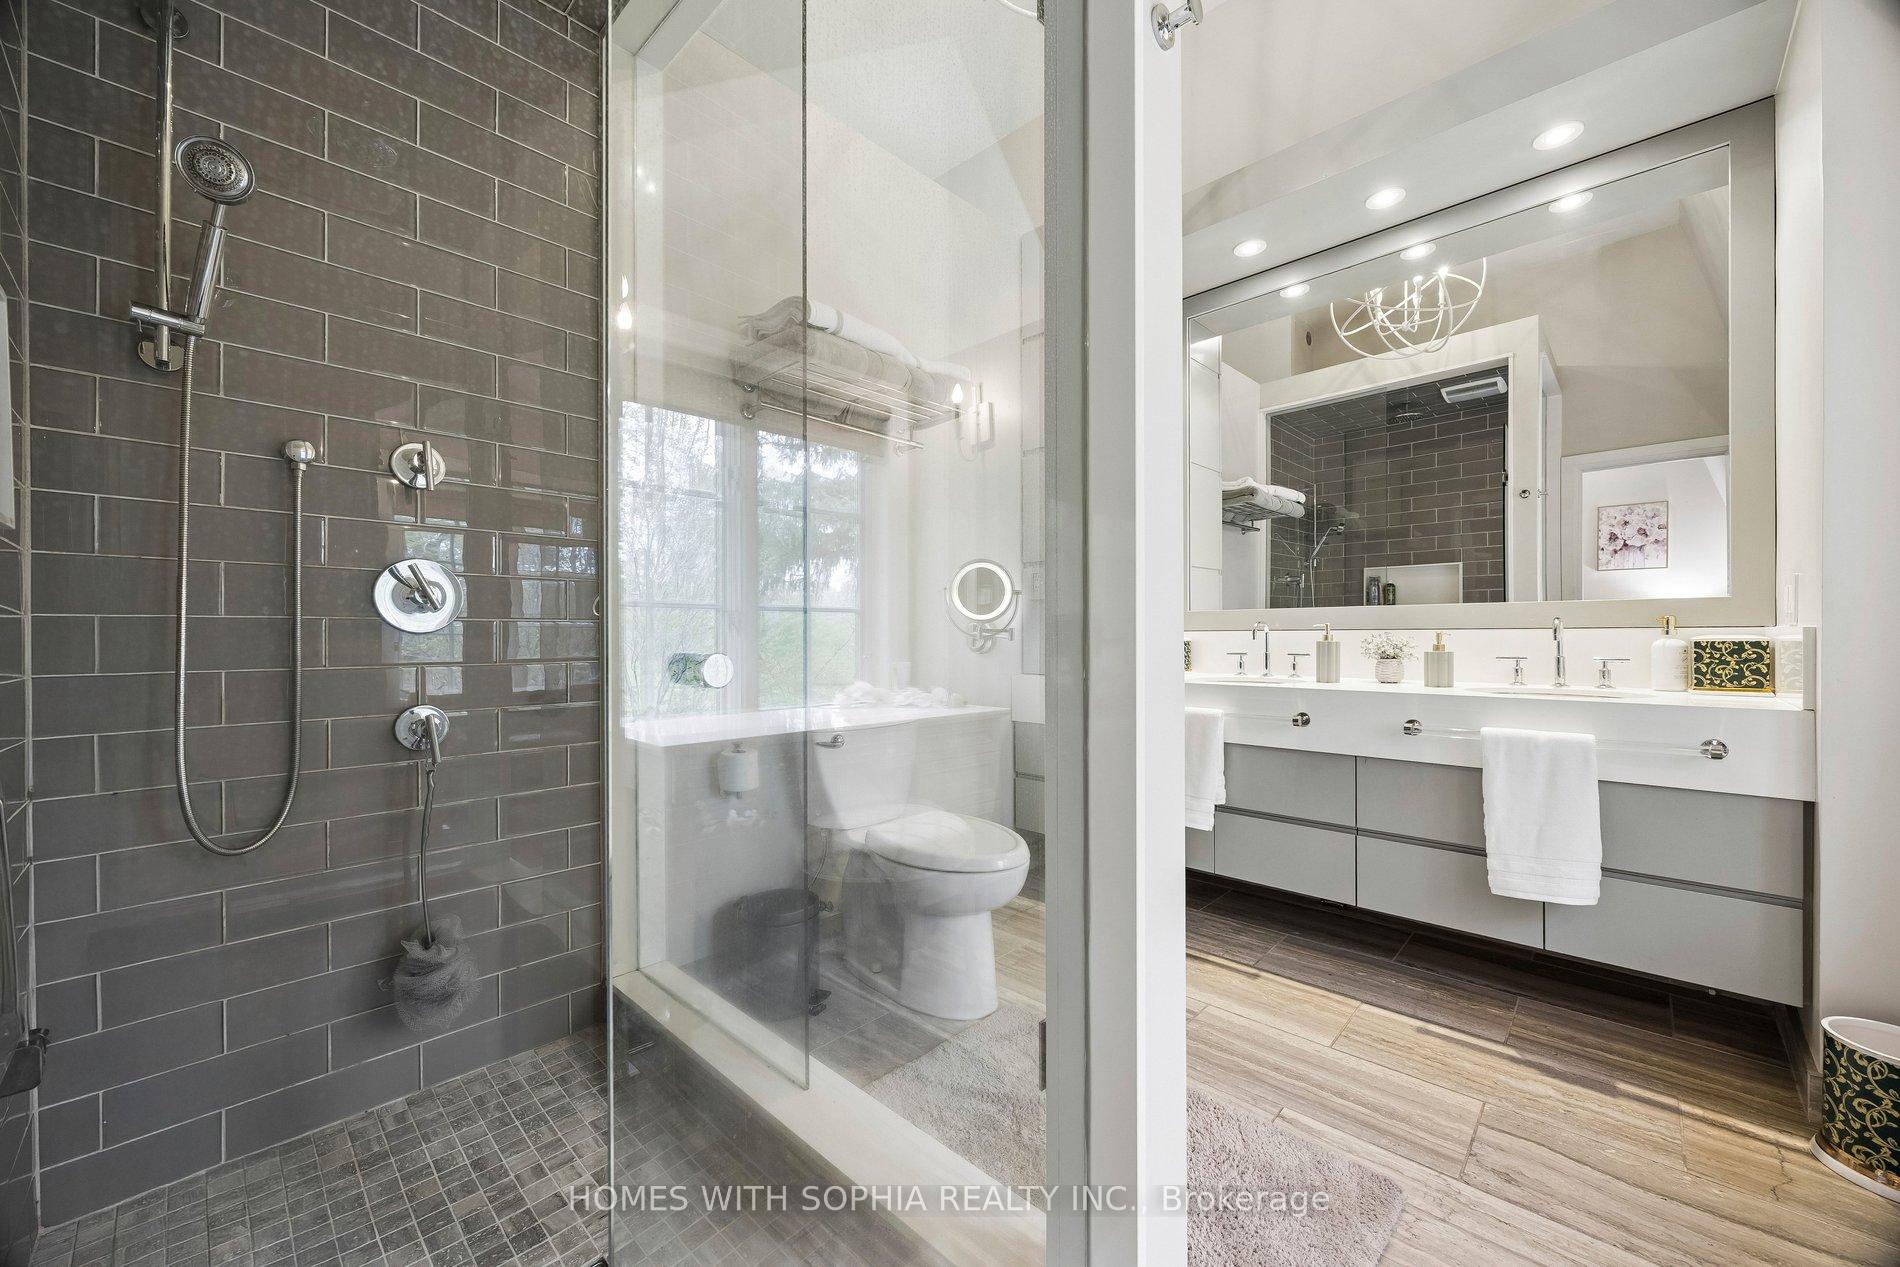
Bathroom with dark tiled glass shower, bathtub, and wide double vanity.
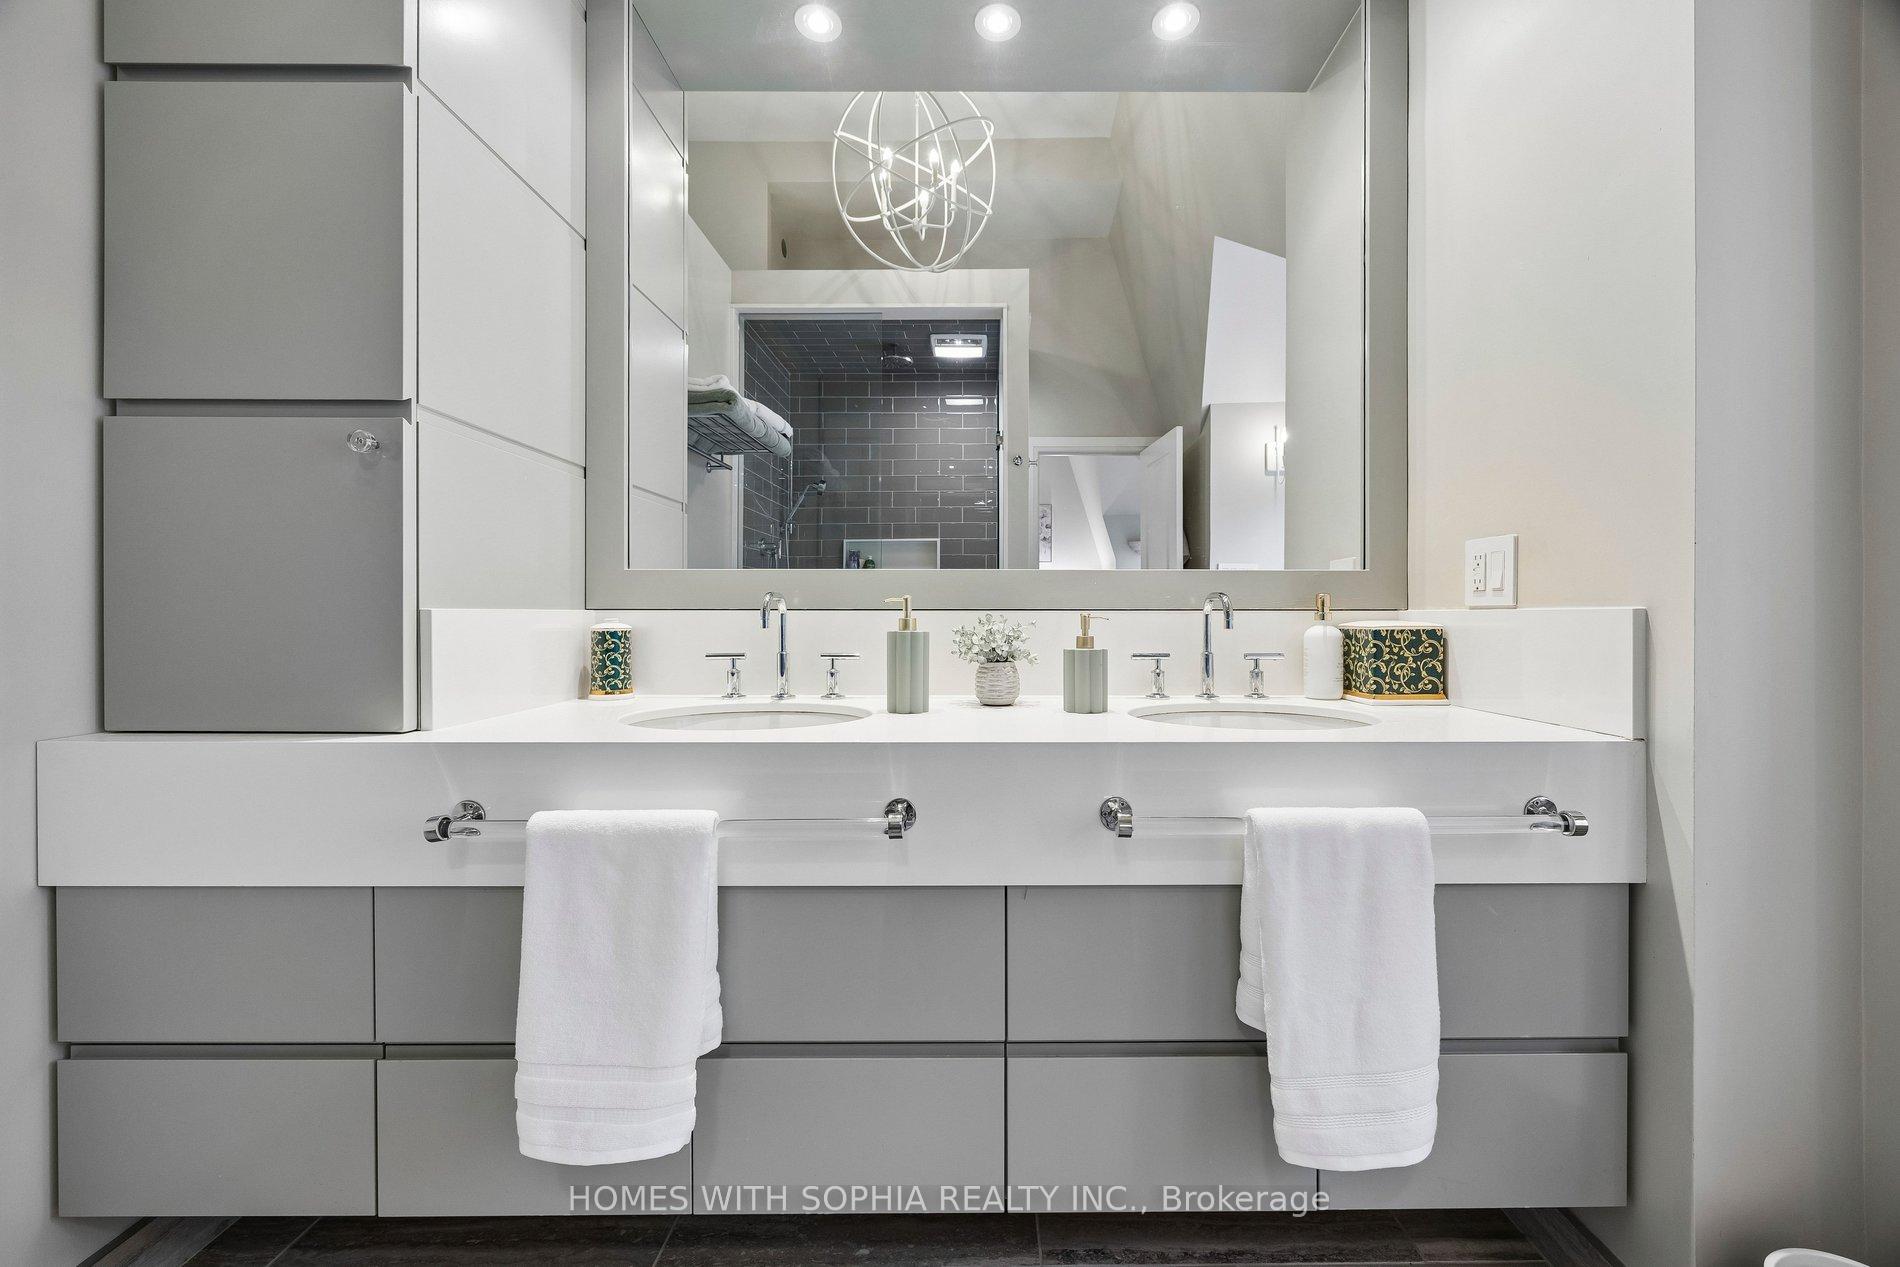
Modern bathroom with a gray double vanity, large mirror, and reflection of a dark tiled shower.
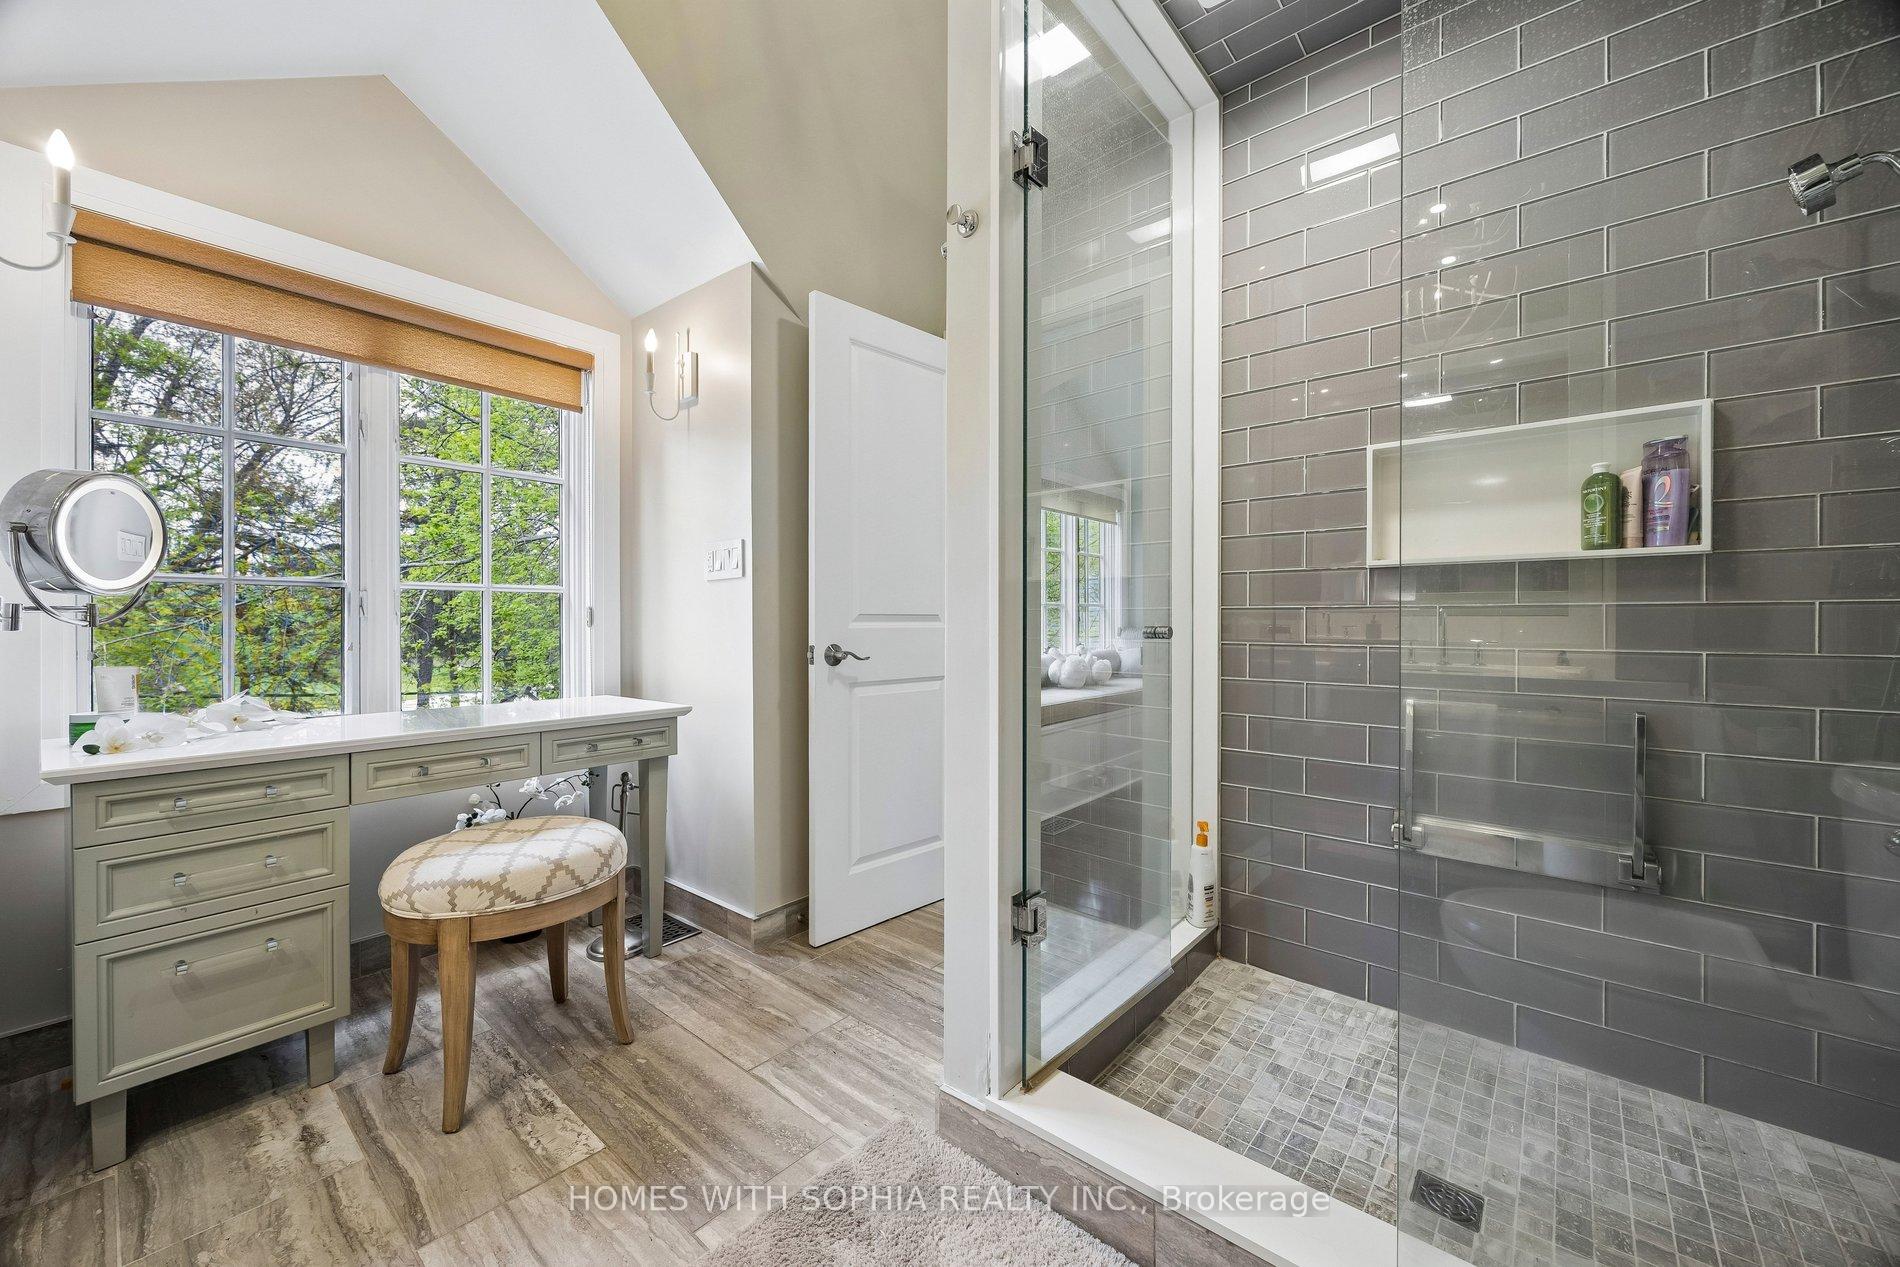
Bathroom with a glass shower, gray tile, sage-green vanity, and large windows overlooking trees.
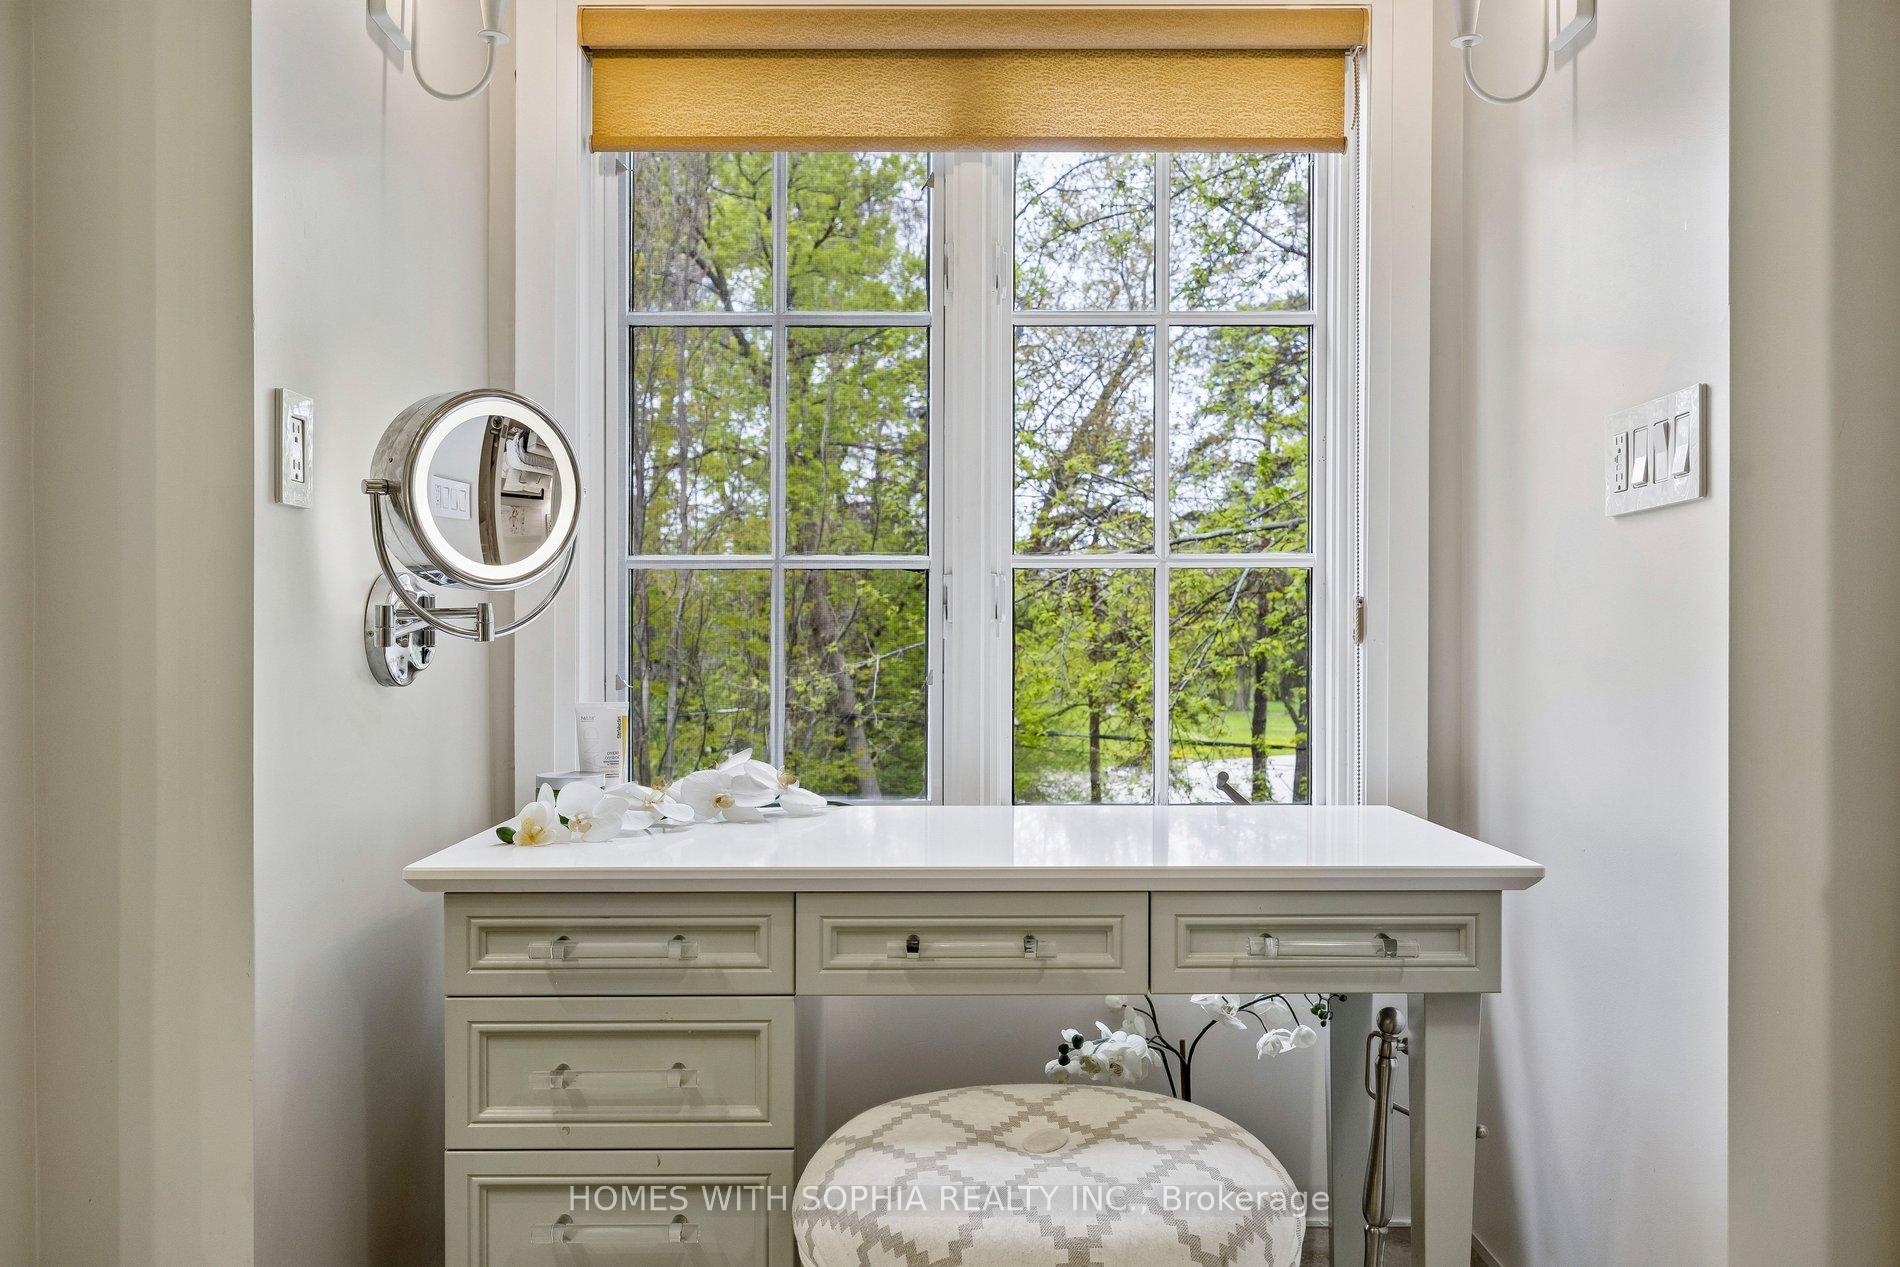
Bathroom vanity with a round magnifying mirror, patterned stool, and large windows overlooking leafy trees.
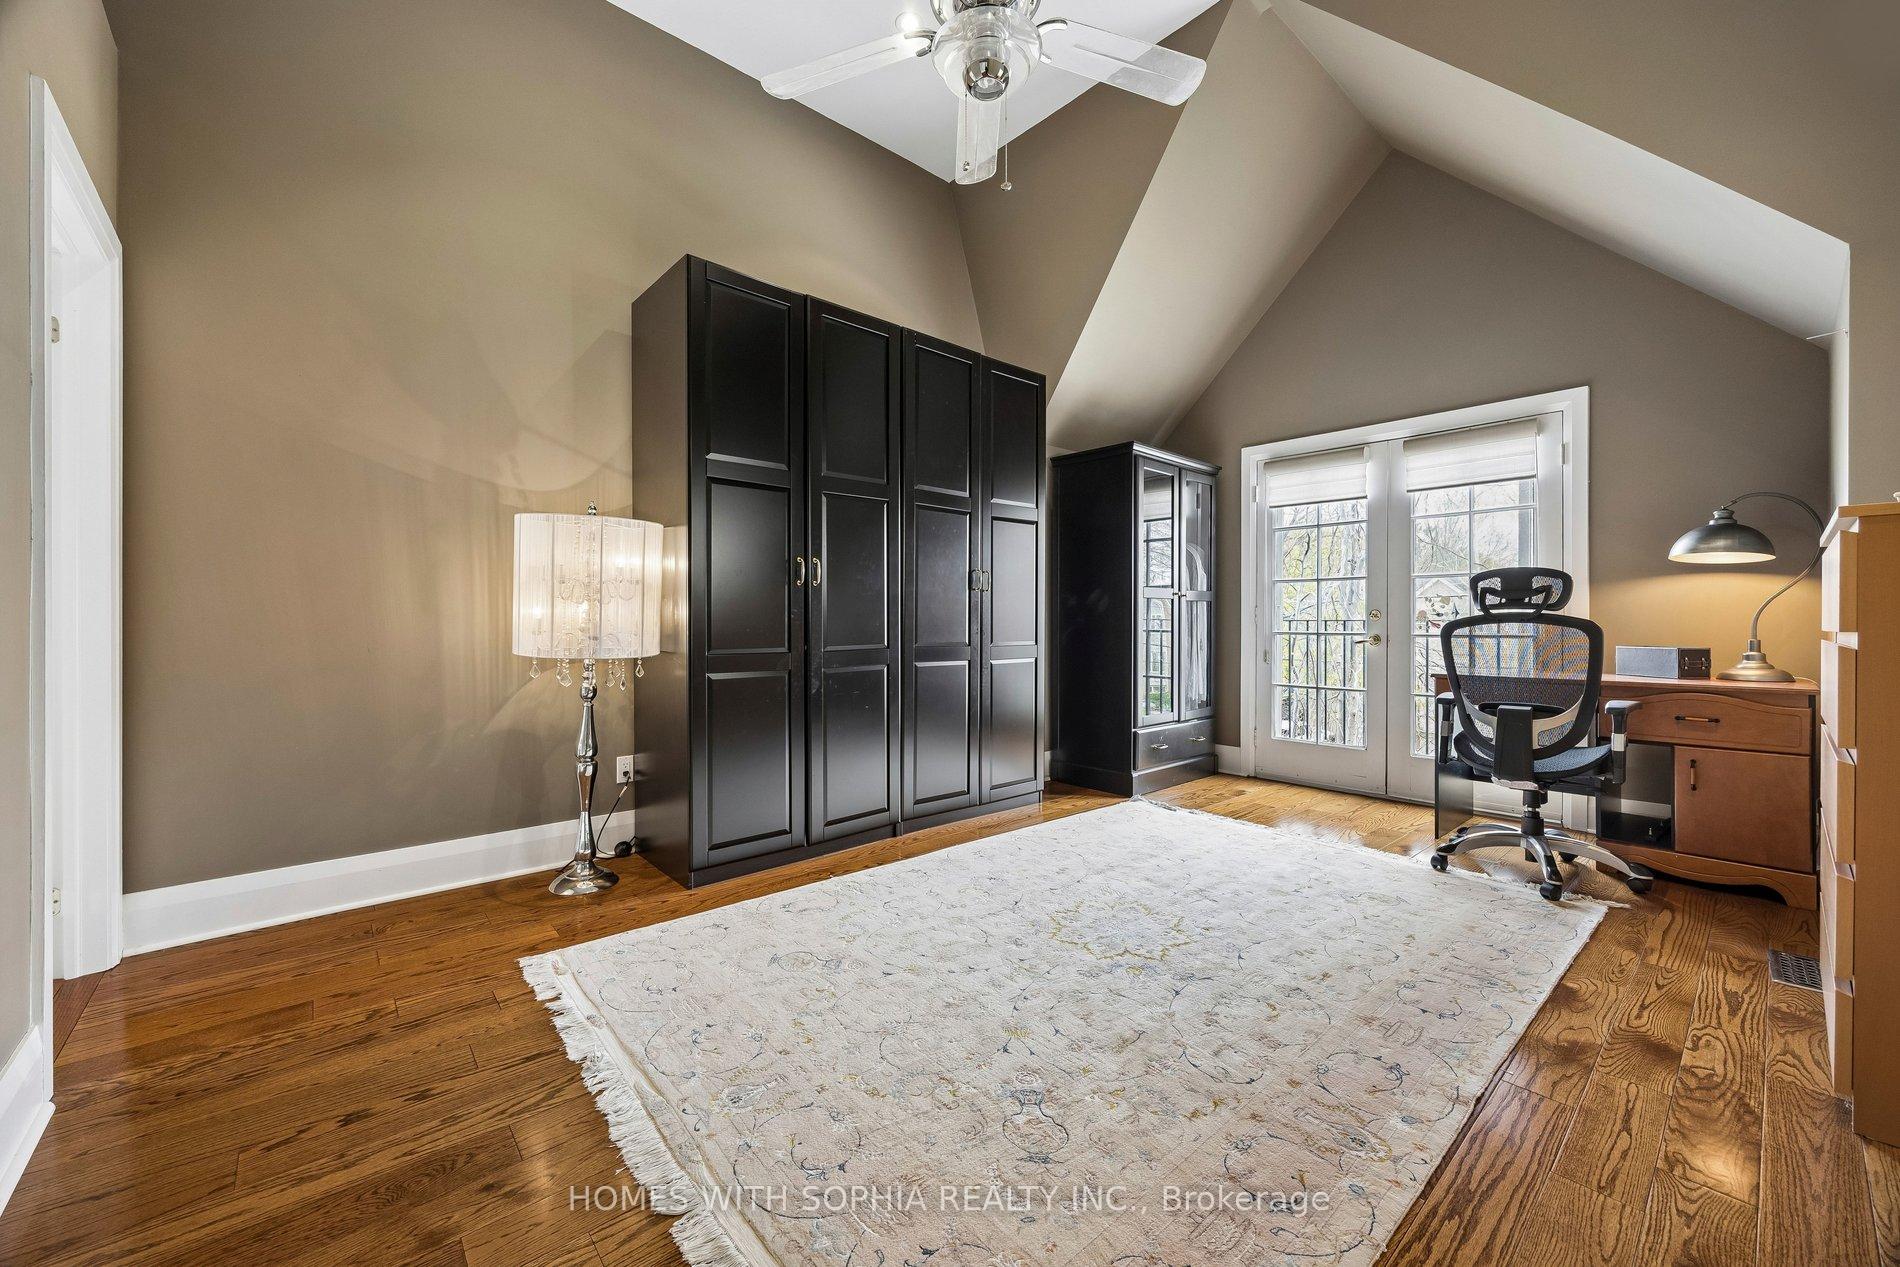
Furnished home office with vaulted ceiling, dark wardrobes, hardwood floors, and French doors overlooking trees.
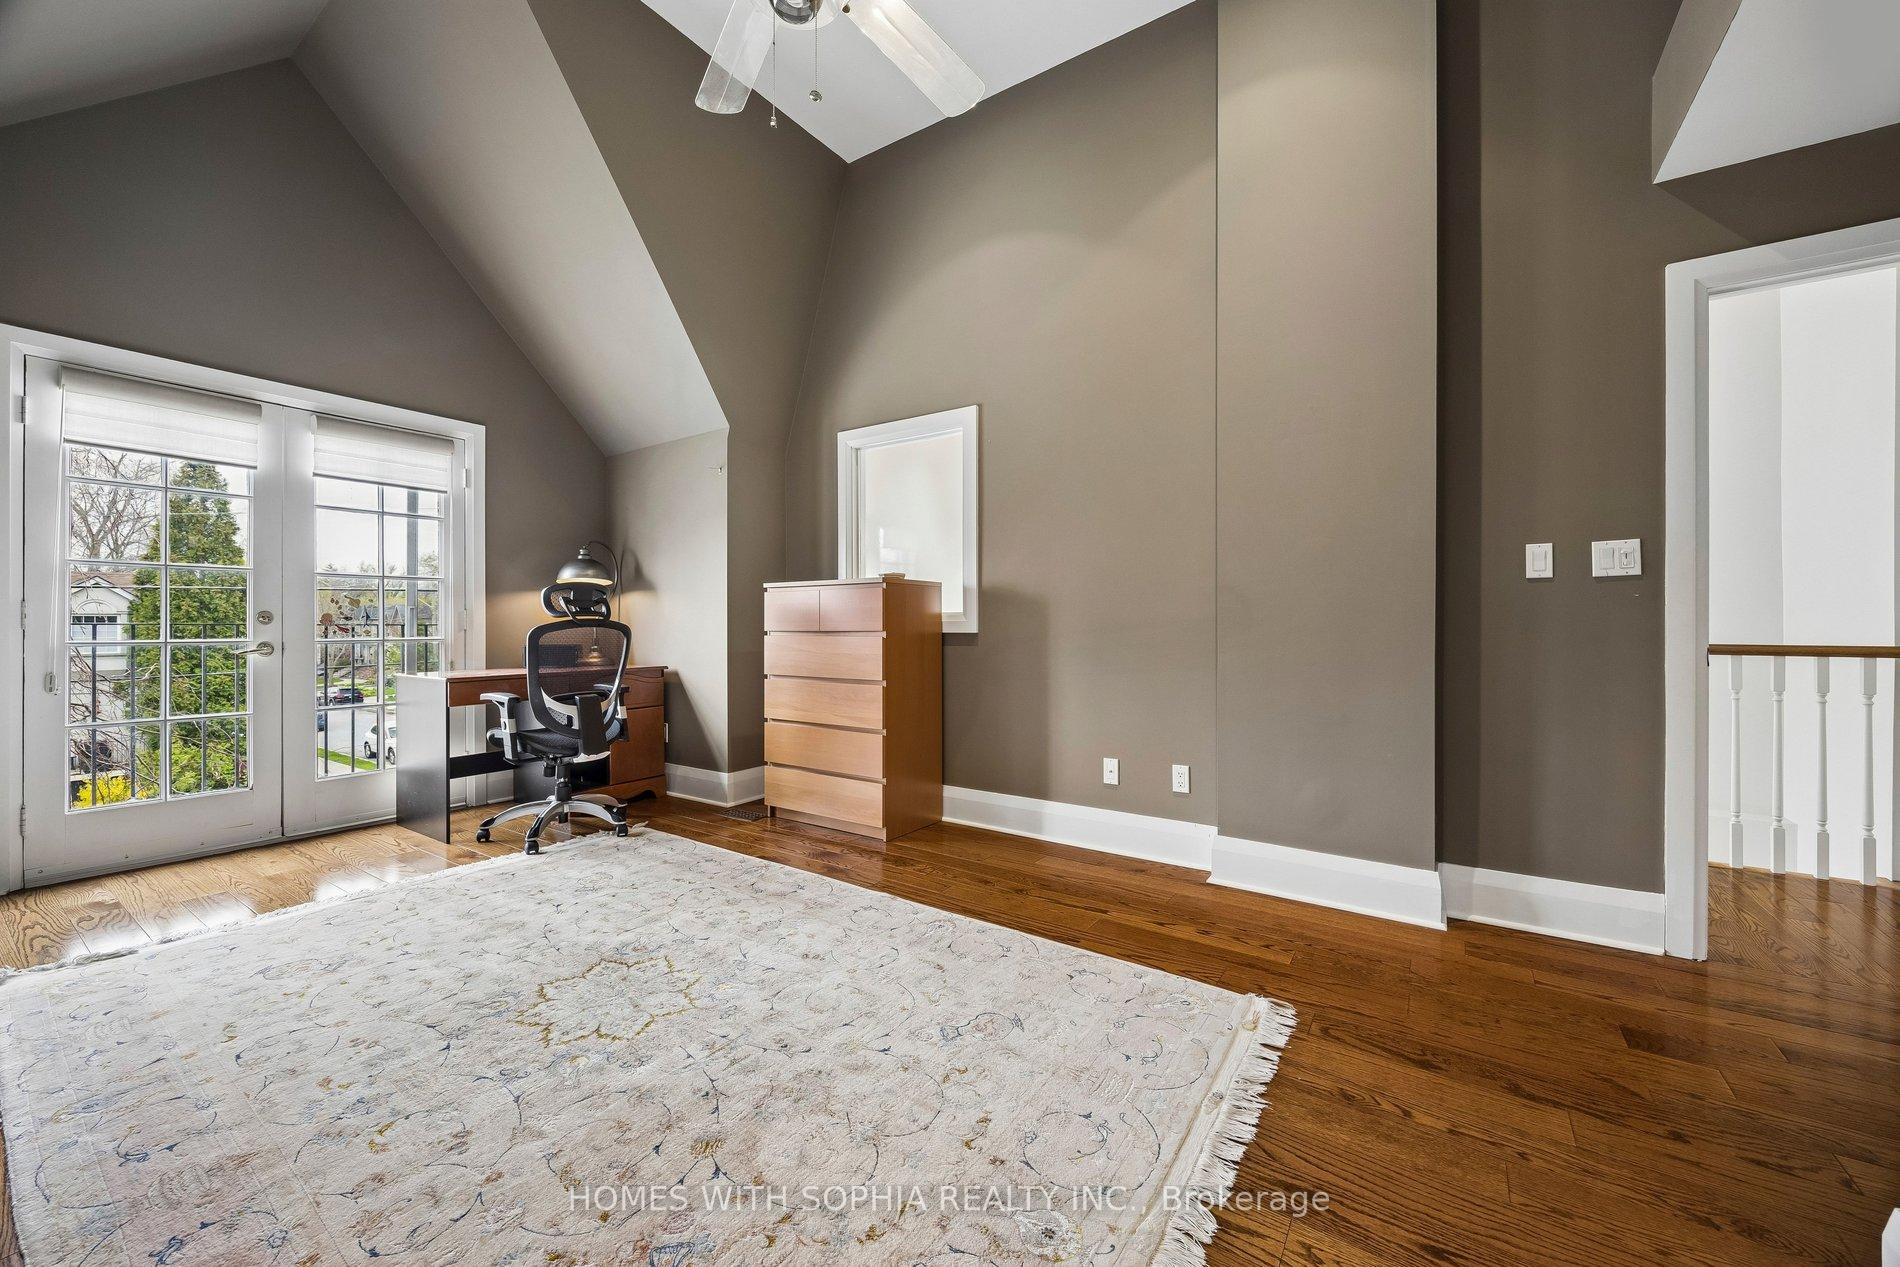
Furnished upper-level room with a vaulted ceiling, hardwood floors, and French doors beside a desk.
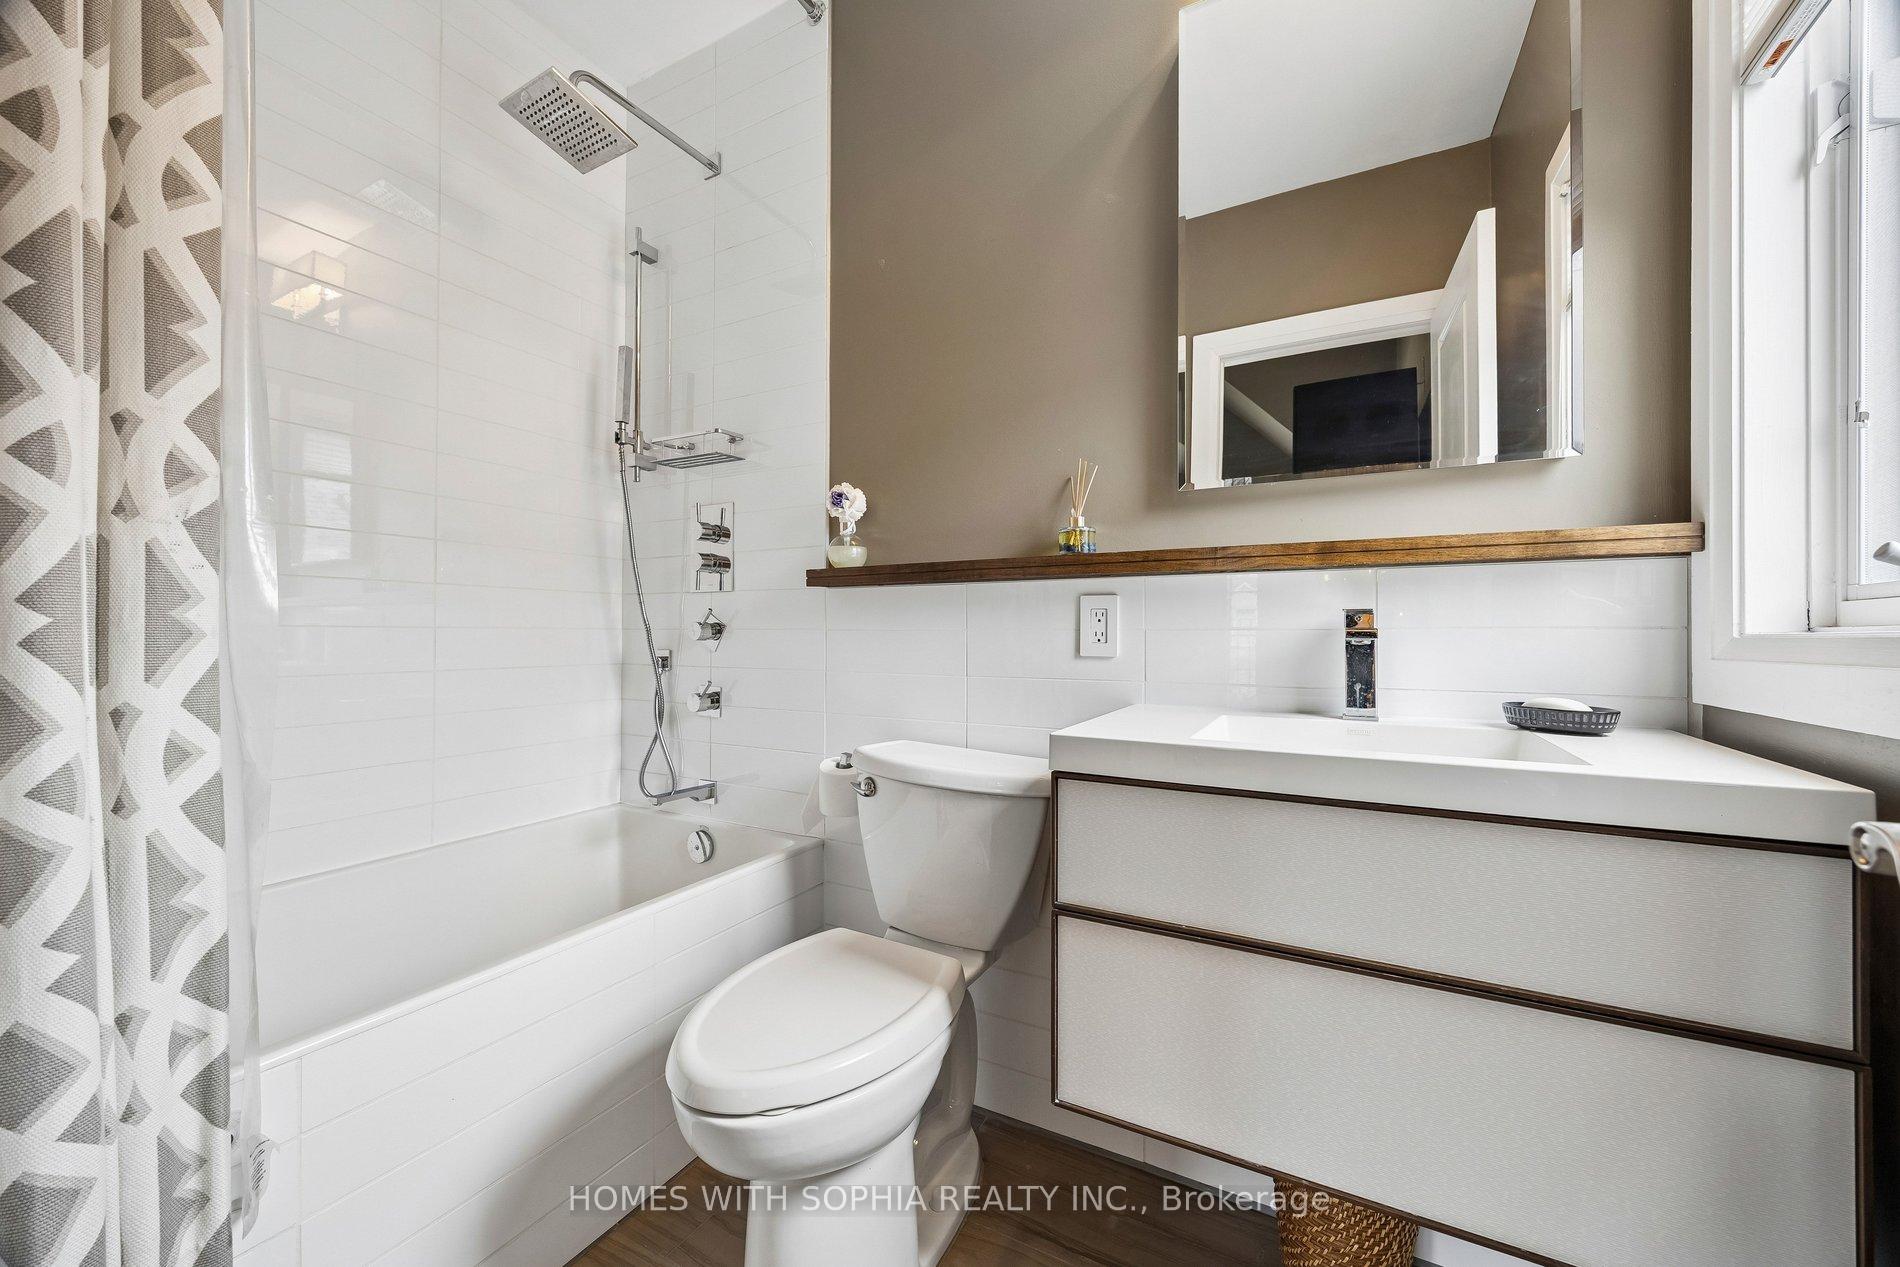
Bathroom with a white tub, rainfall shower, toilet, and wide floating vanity with a wood countertop.
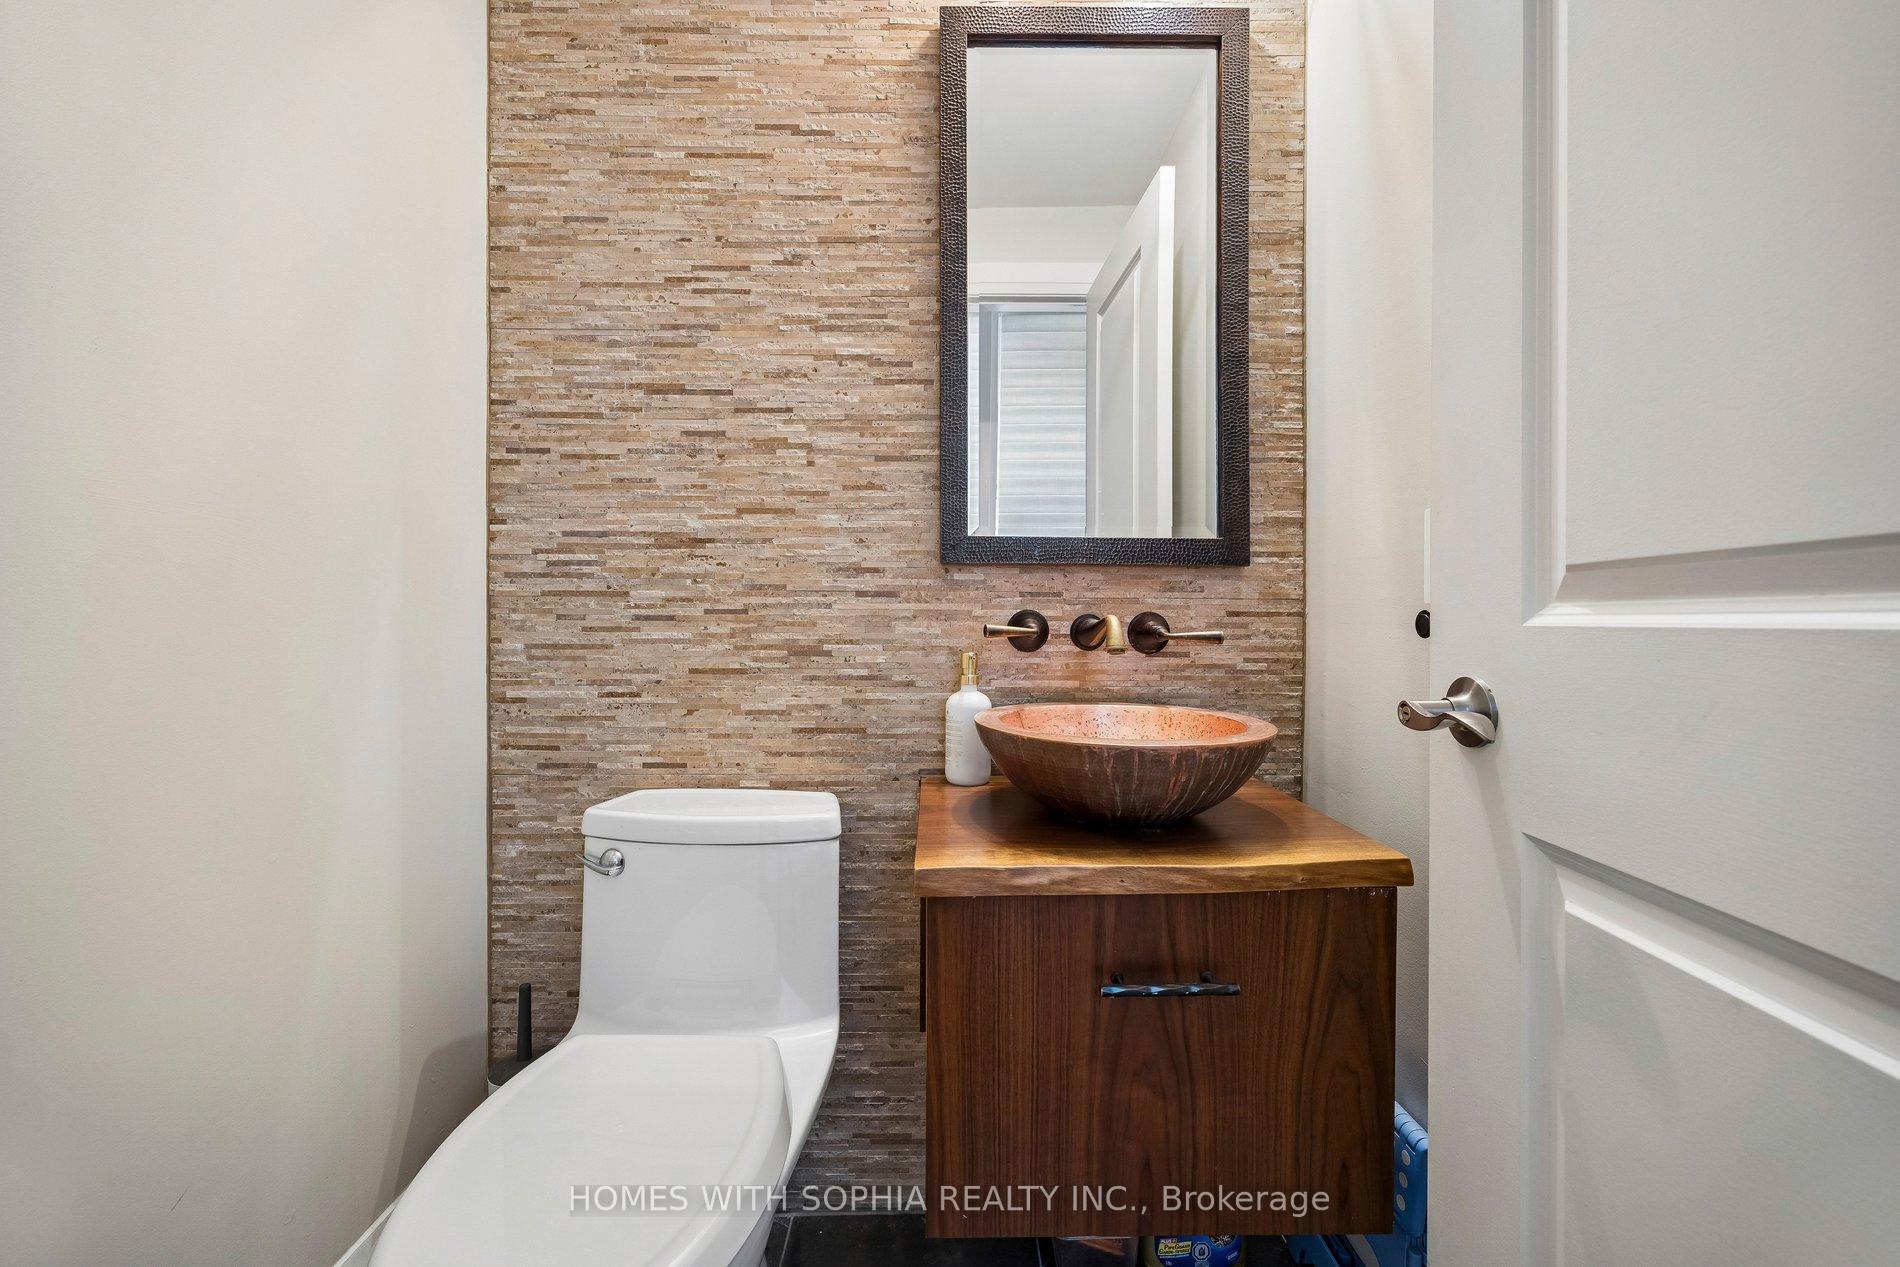
Bathroom with a copper-toned vessel sink, dark wood vanity, and narrow stone-tile wall.
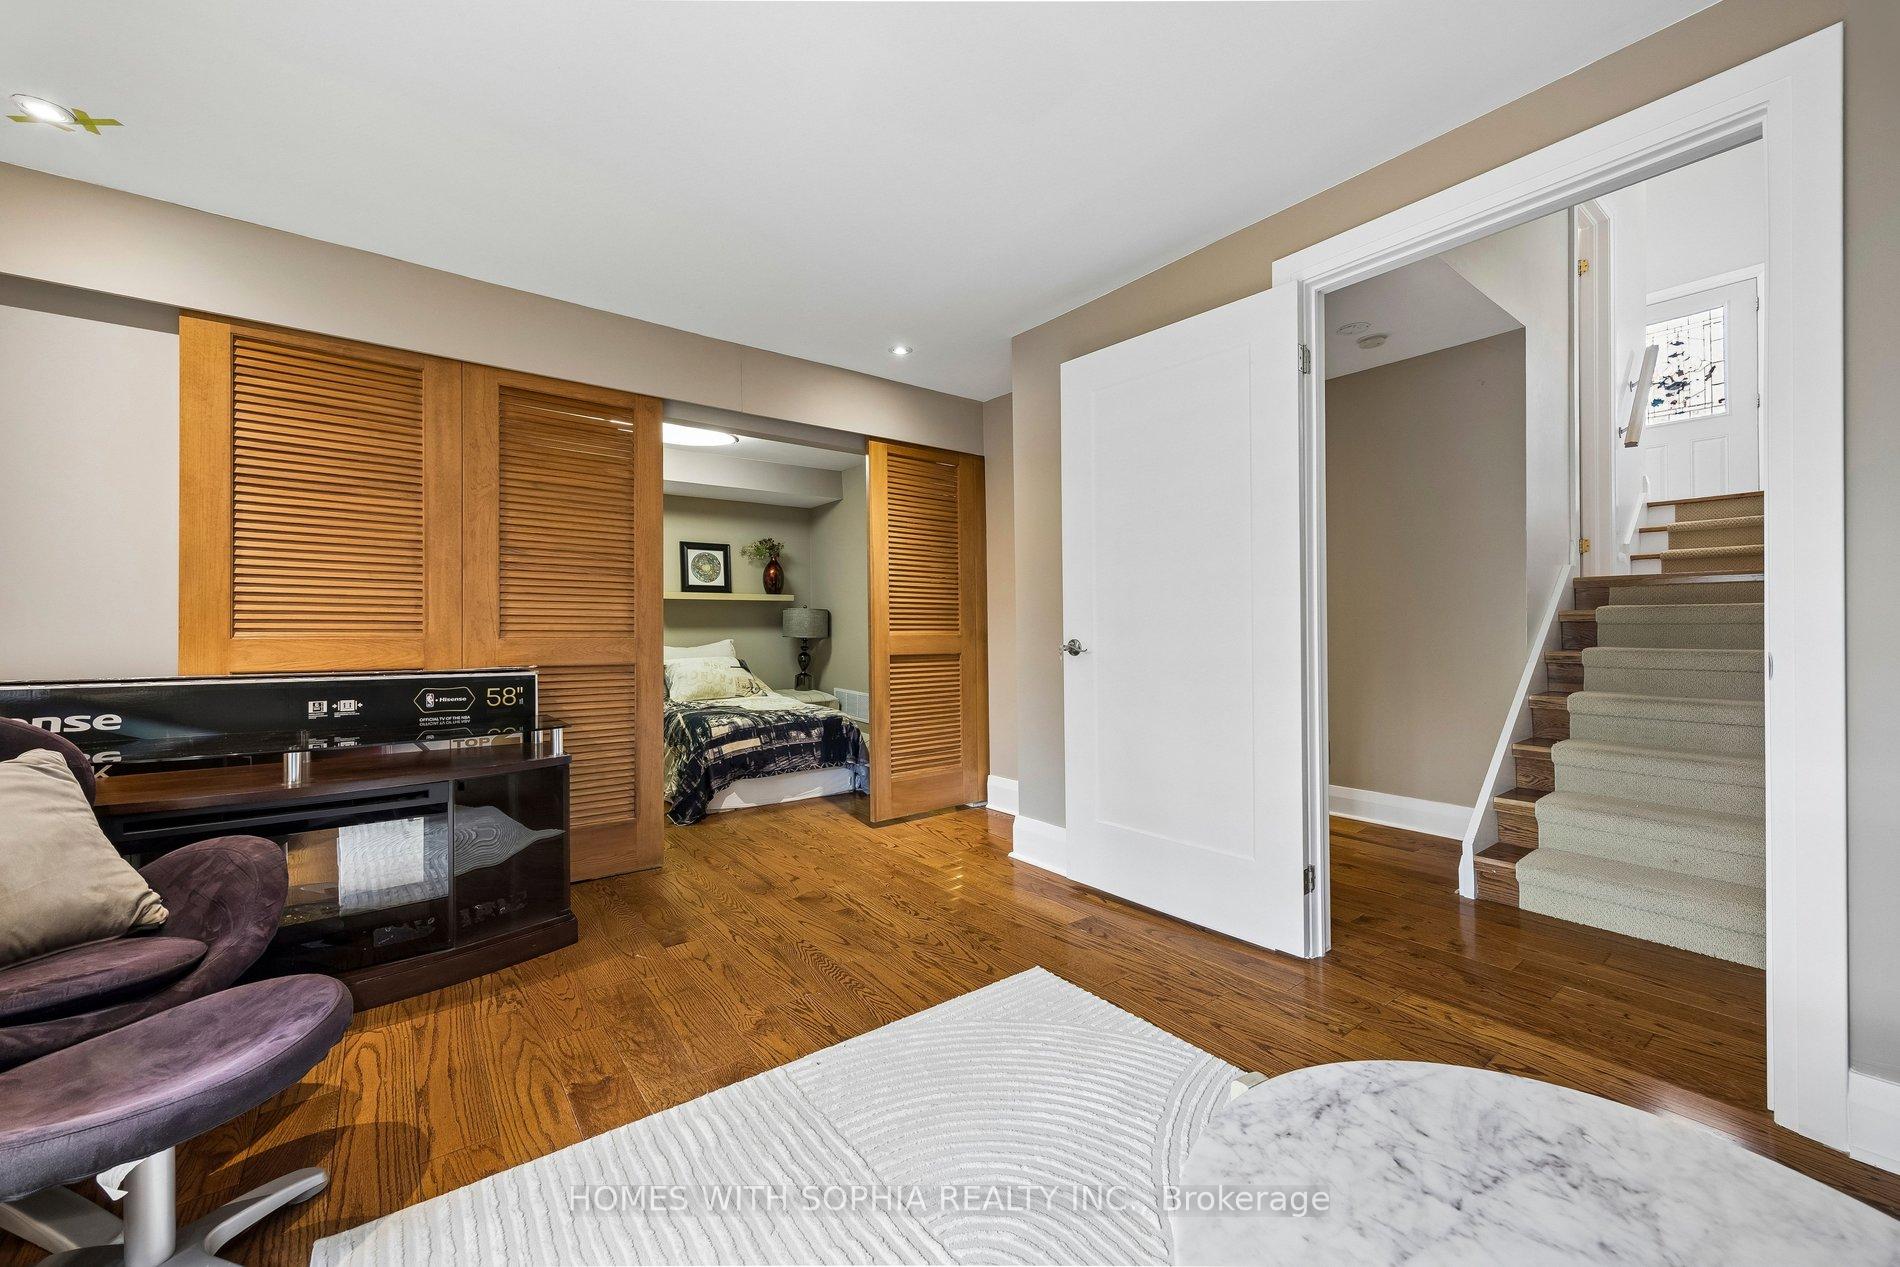
Furnished living area with louvered doors opening onto a bed nook and a carpeted staircase beyond.
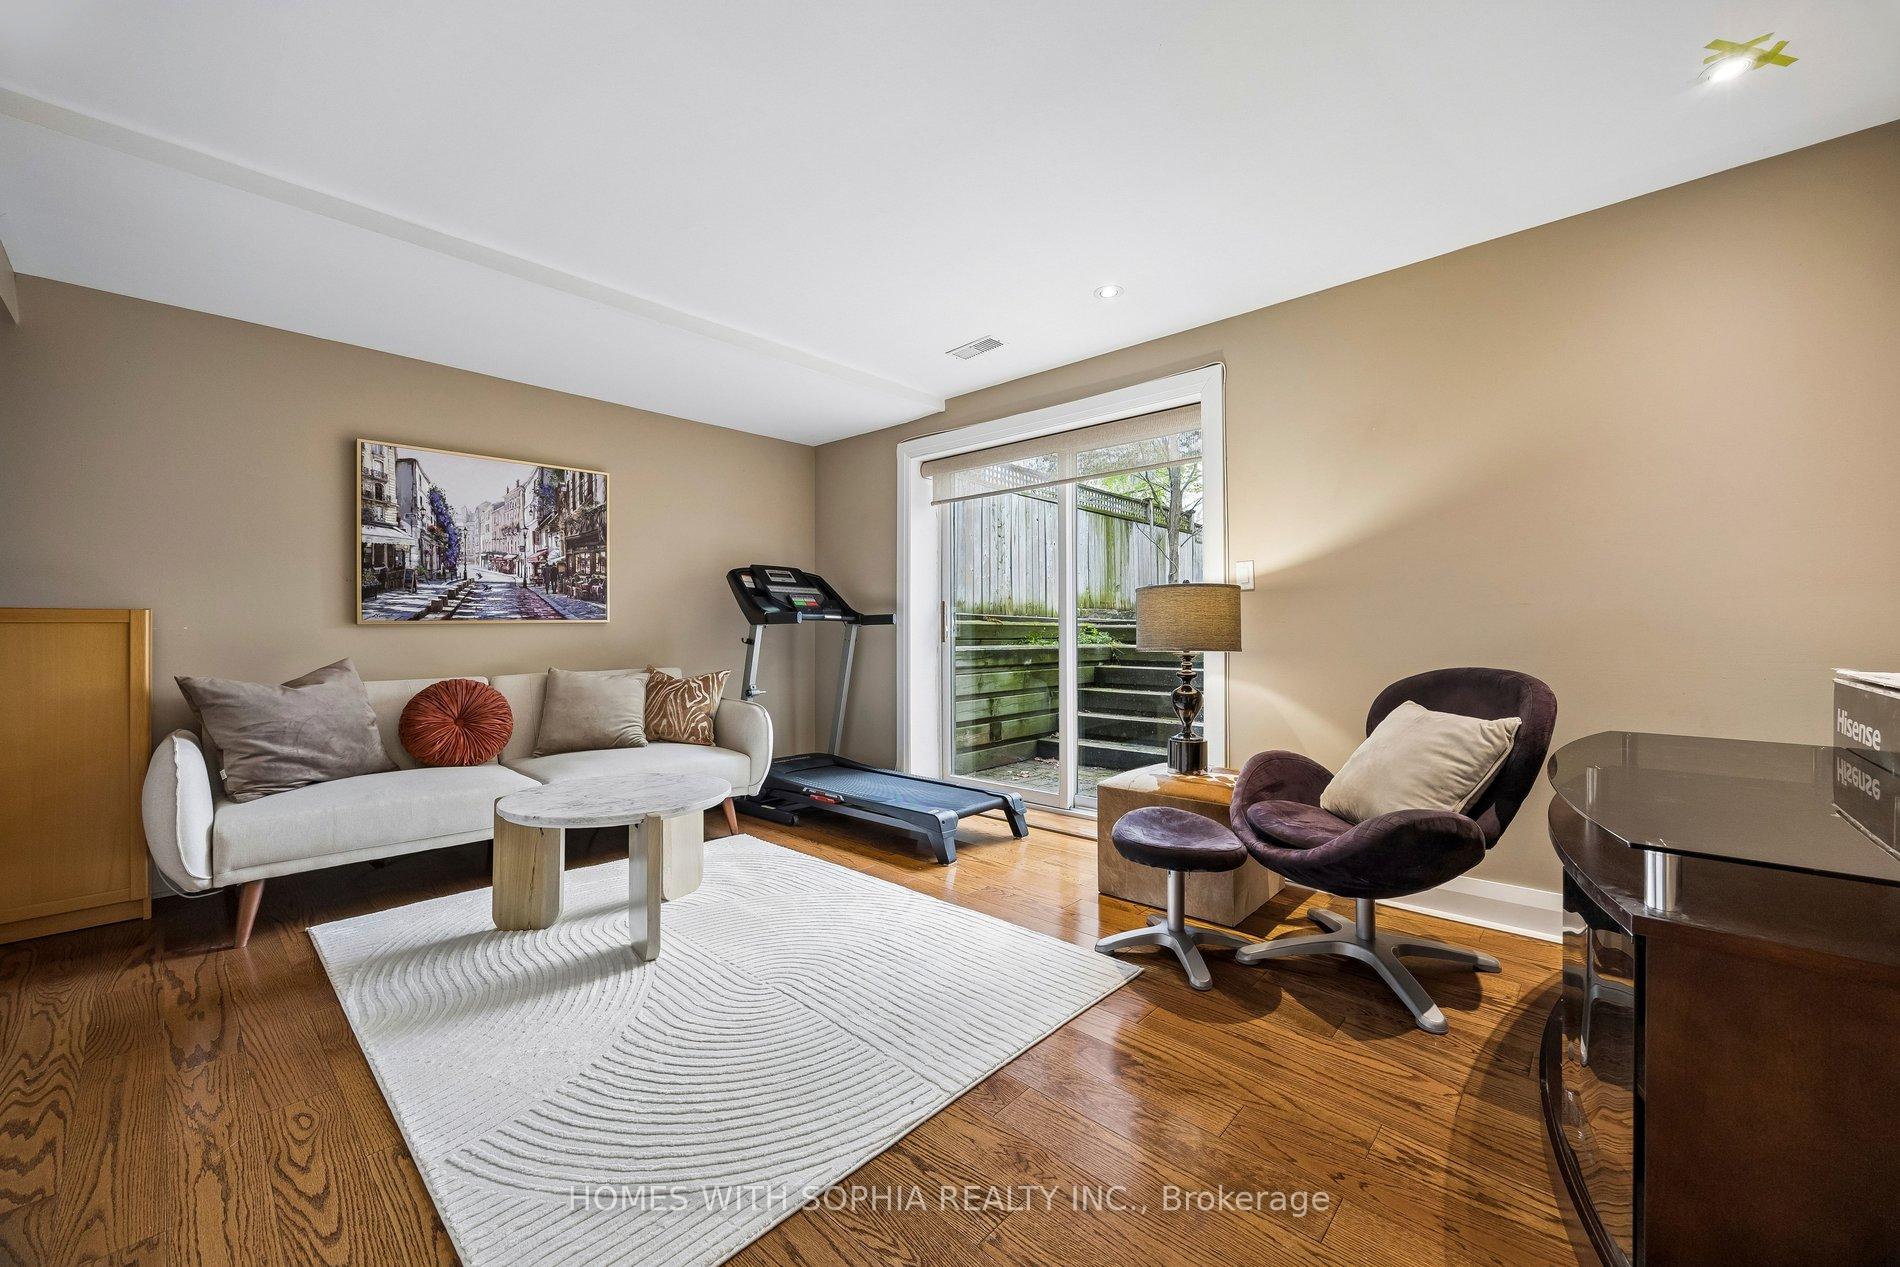
Furnished living room with a treadmill beside the sliding glass door to a raised deck.
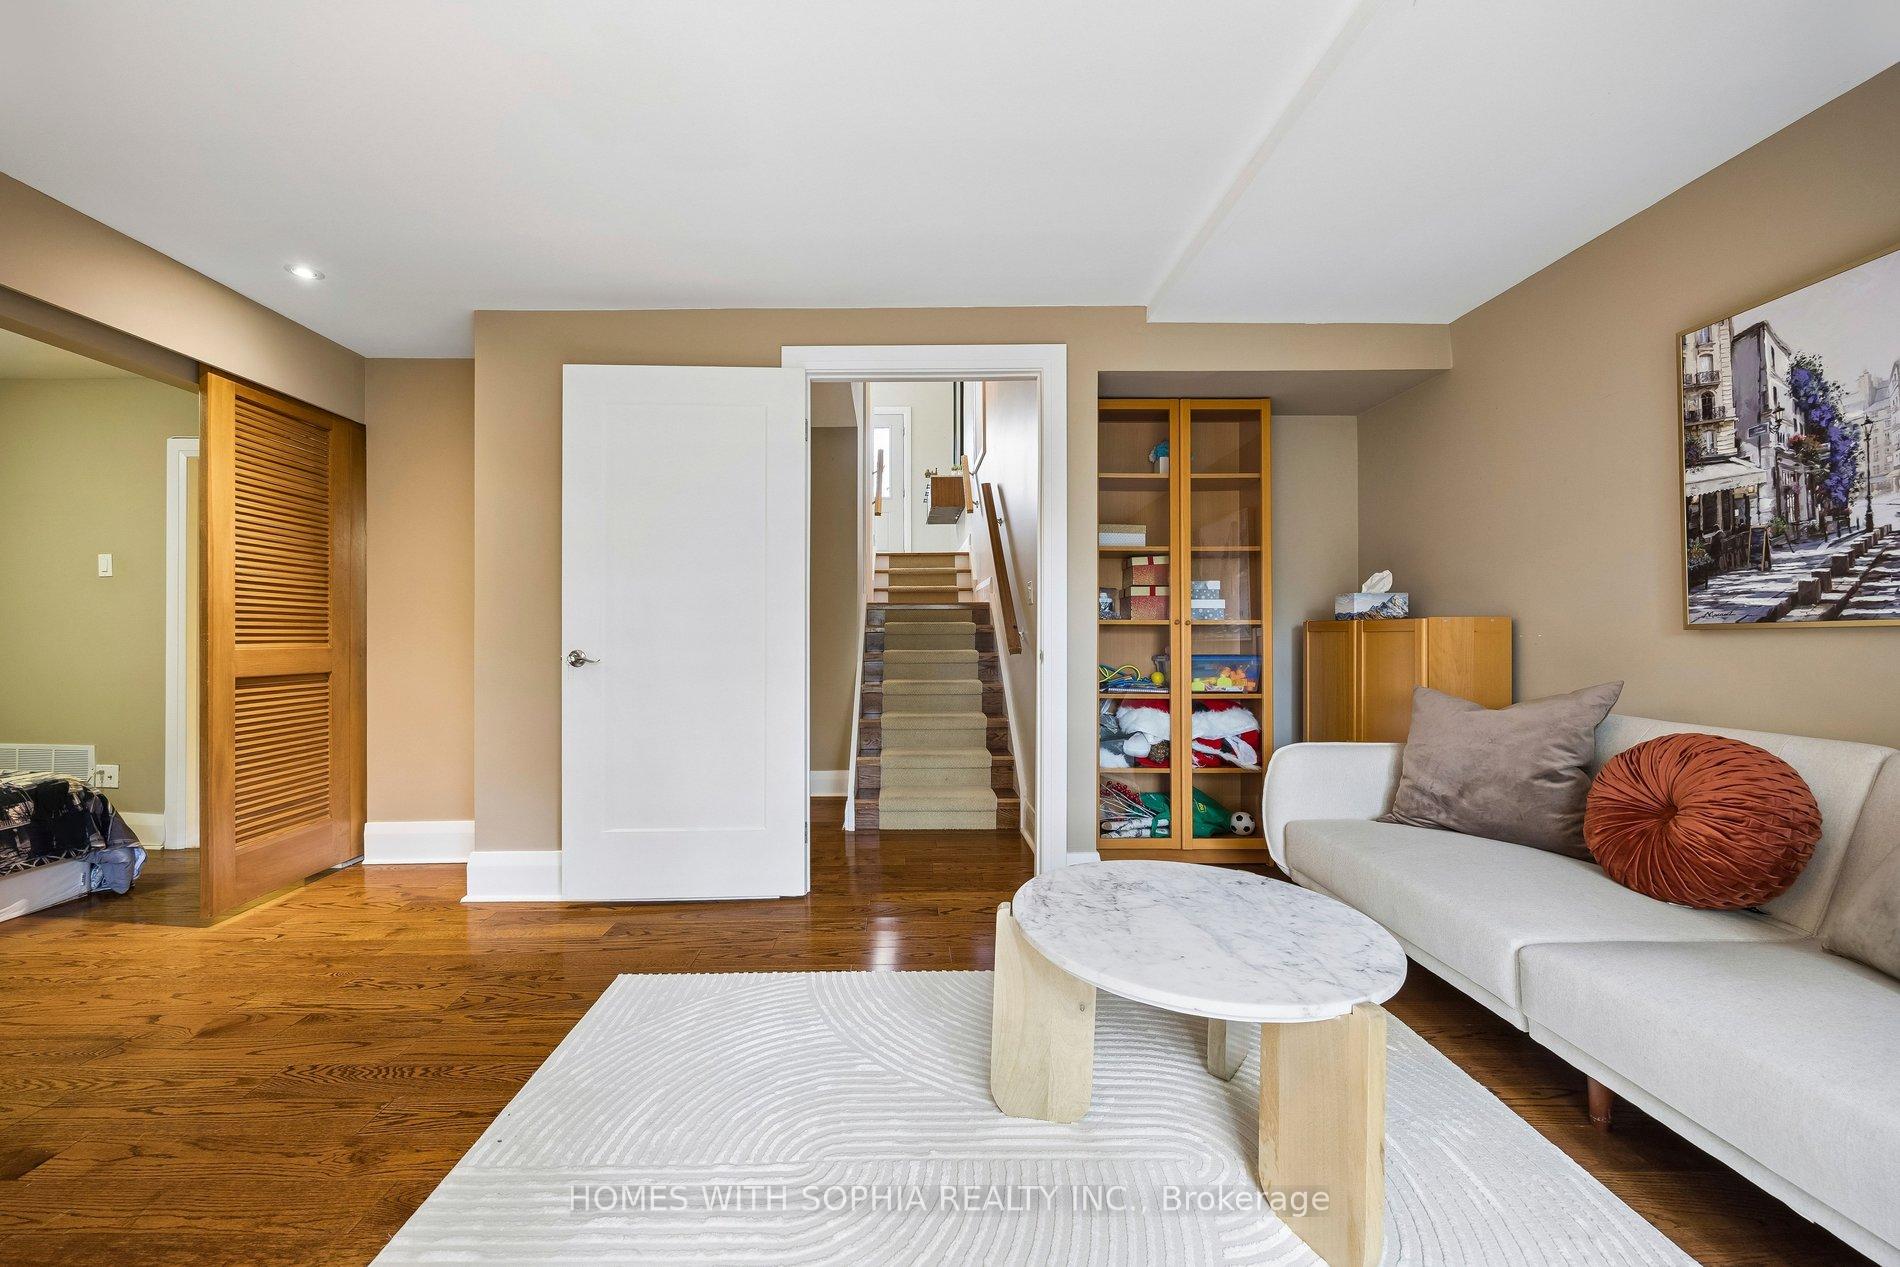
Furnished living room with a white sofa and marble coffee table beside an open doorway to the stairs.
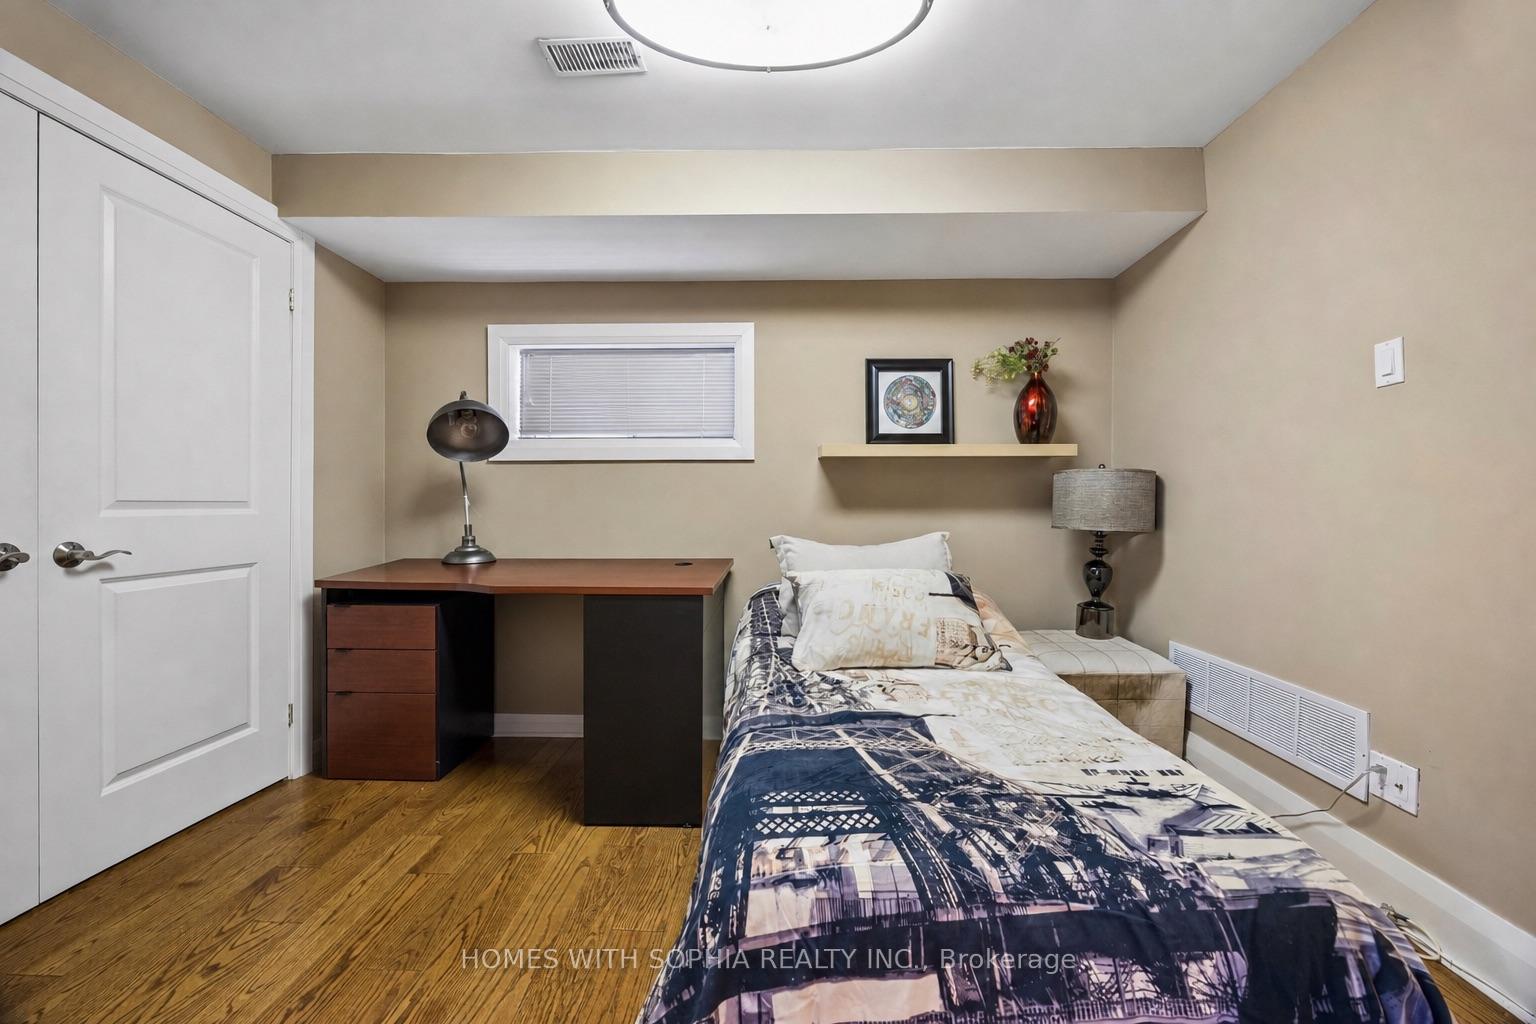
Furnished bedroom with a single bed, wooden desk, and hardwood floor.
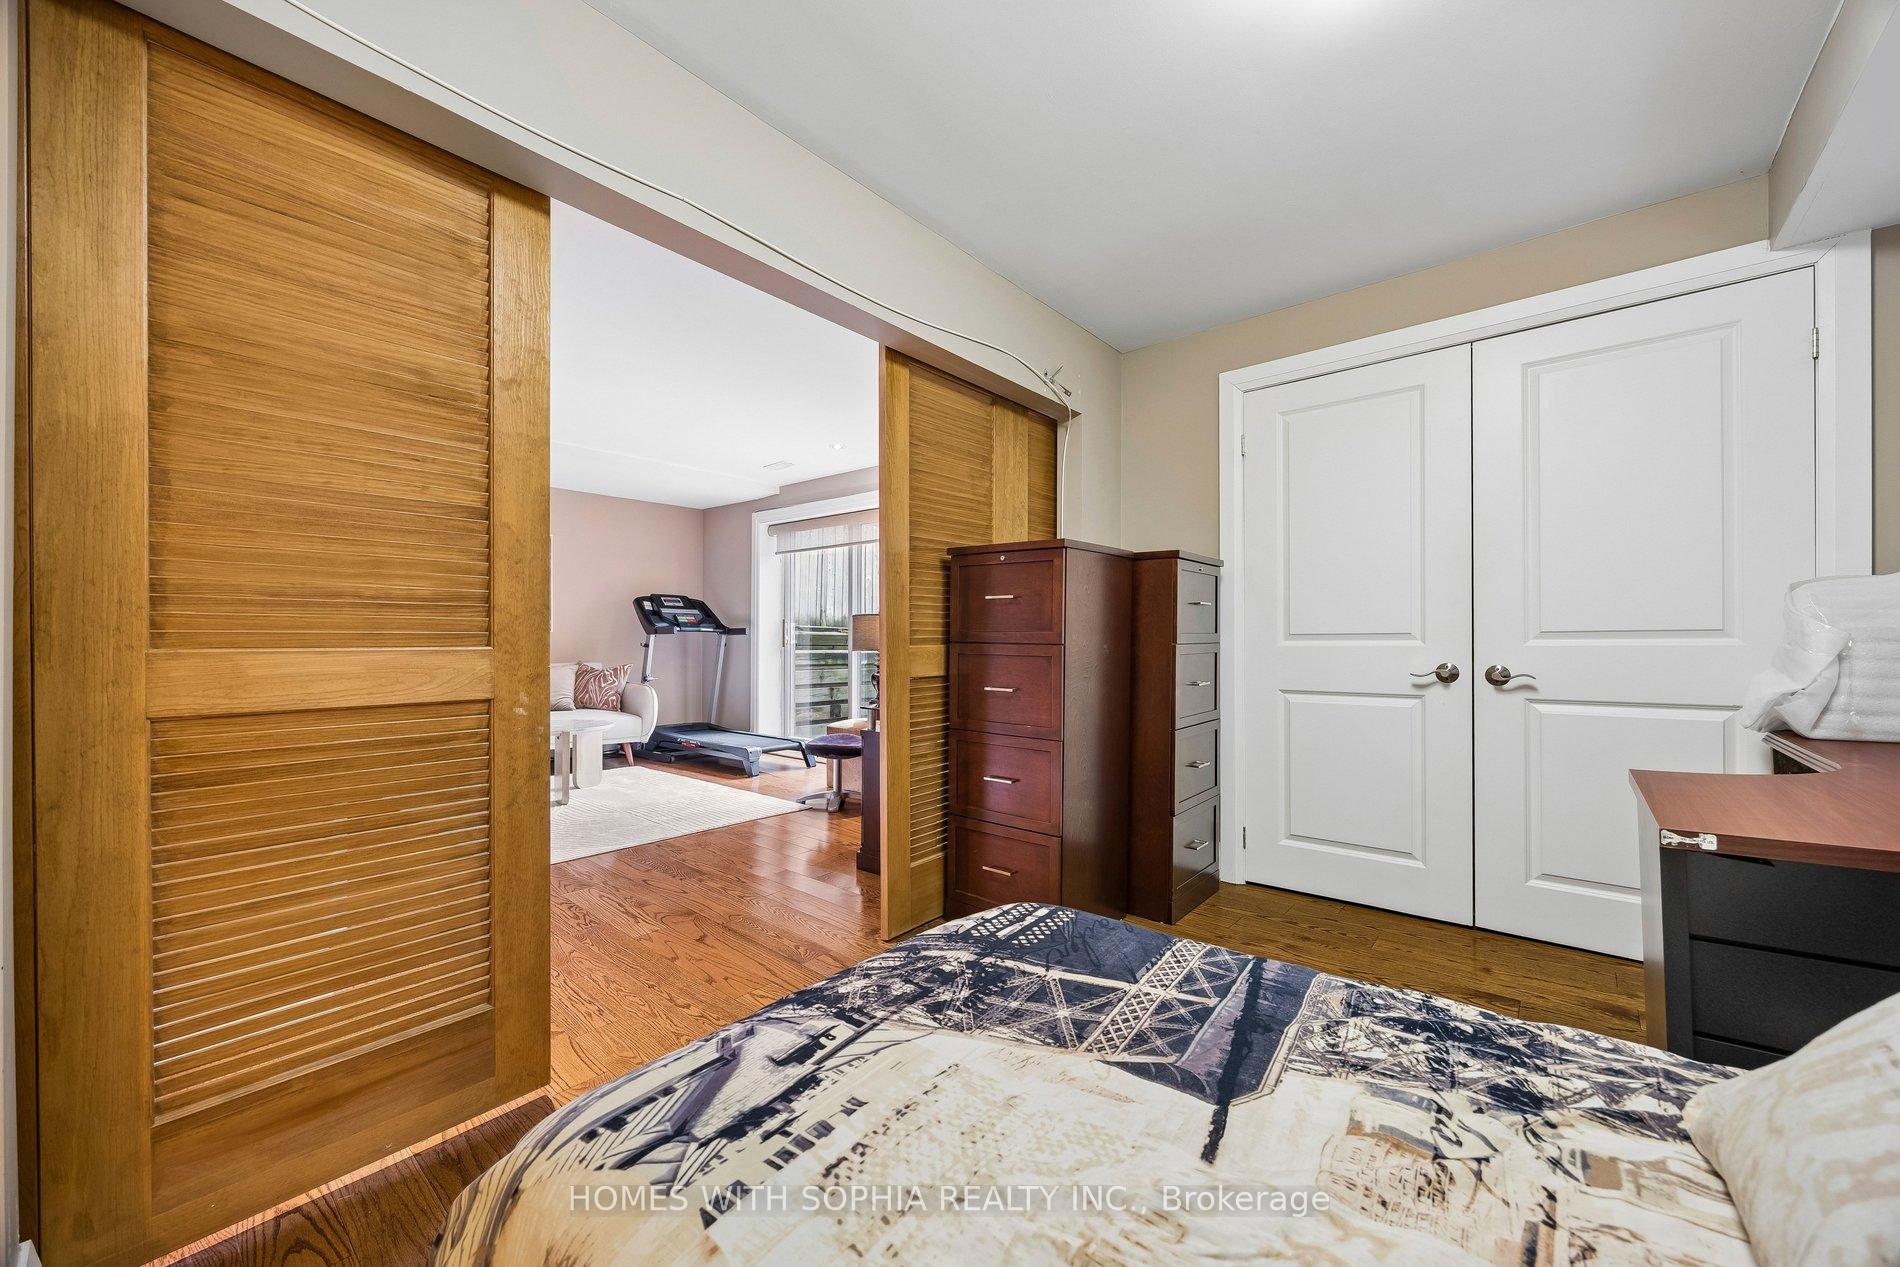
Bedroom with hardwood floors, wooden louvered closet doors, and a view into an adjoining sitting area.
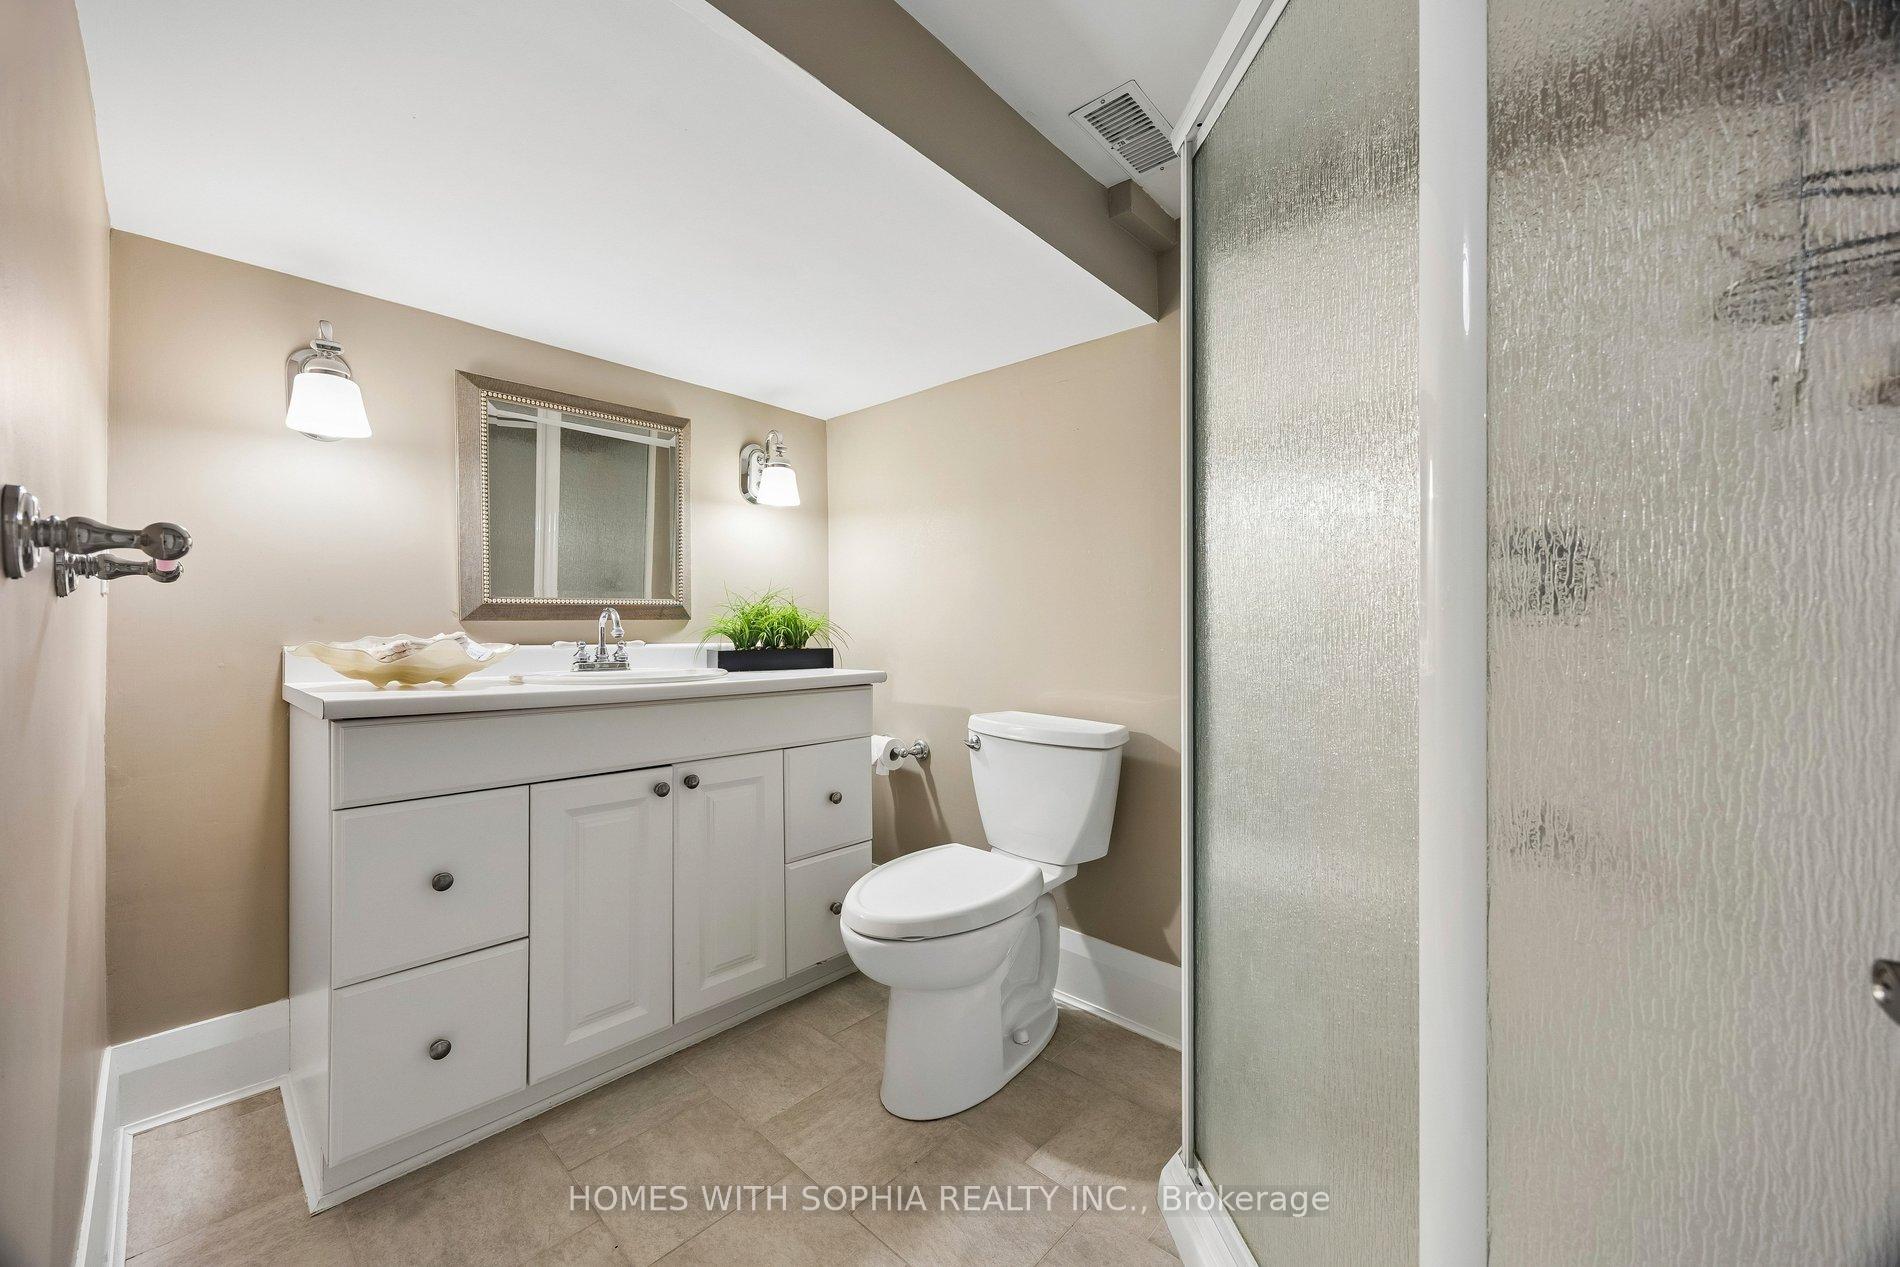
Bathroom with a white vanity, framed mirror, toilet, and frosted-glass shower enclosure.
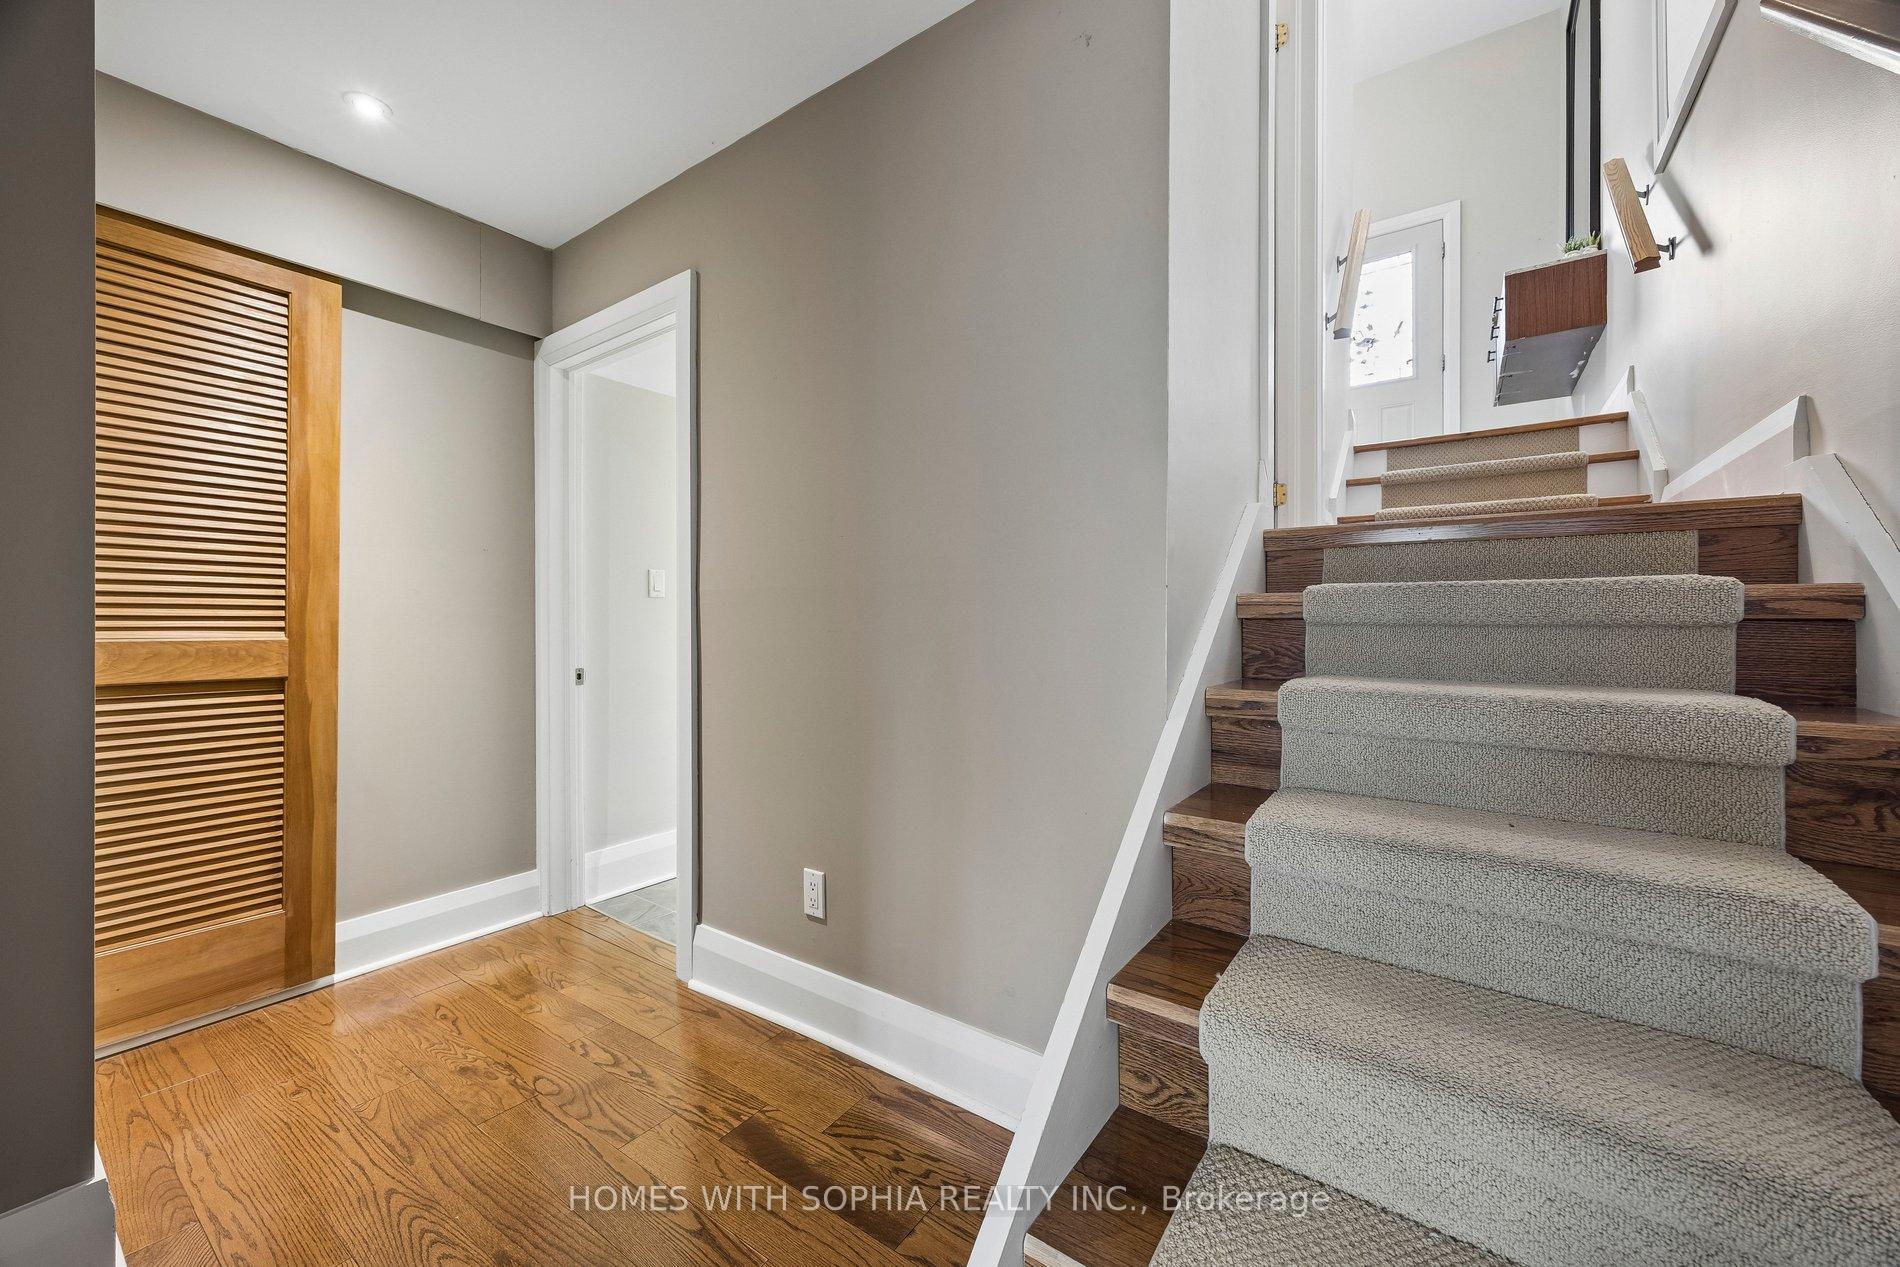
Hallway staircase with carpeted steps, dark wood trim, hardwood flooring, and a louvered closet door.
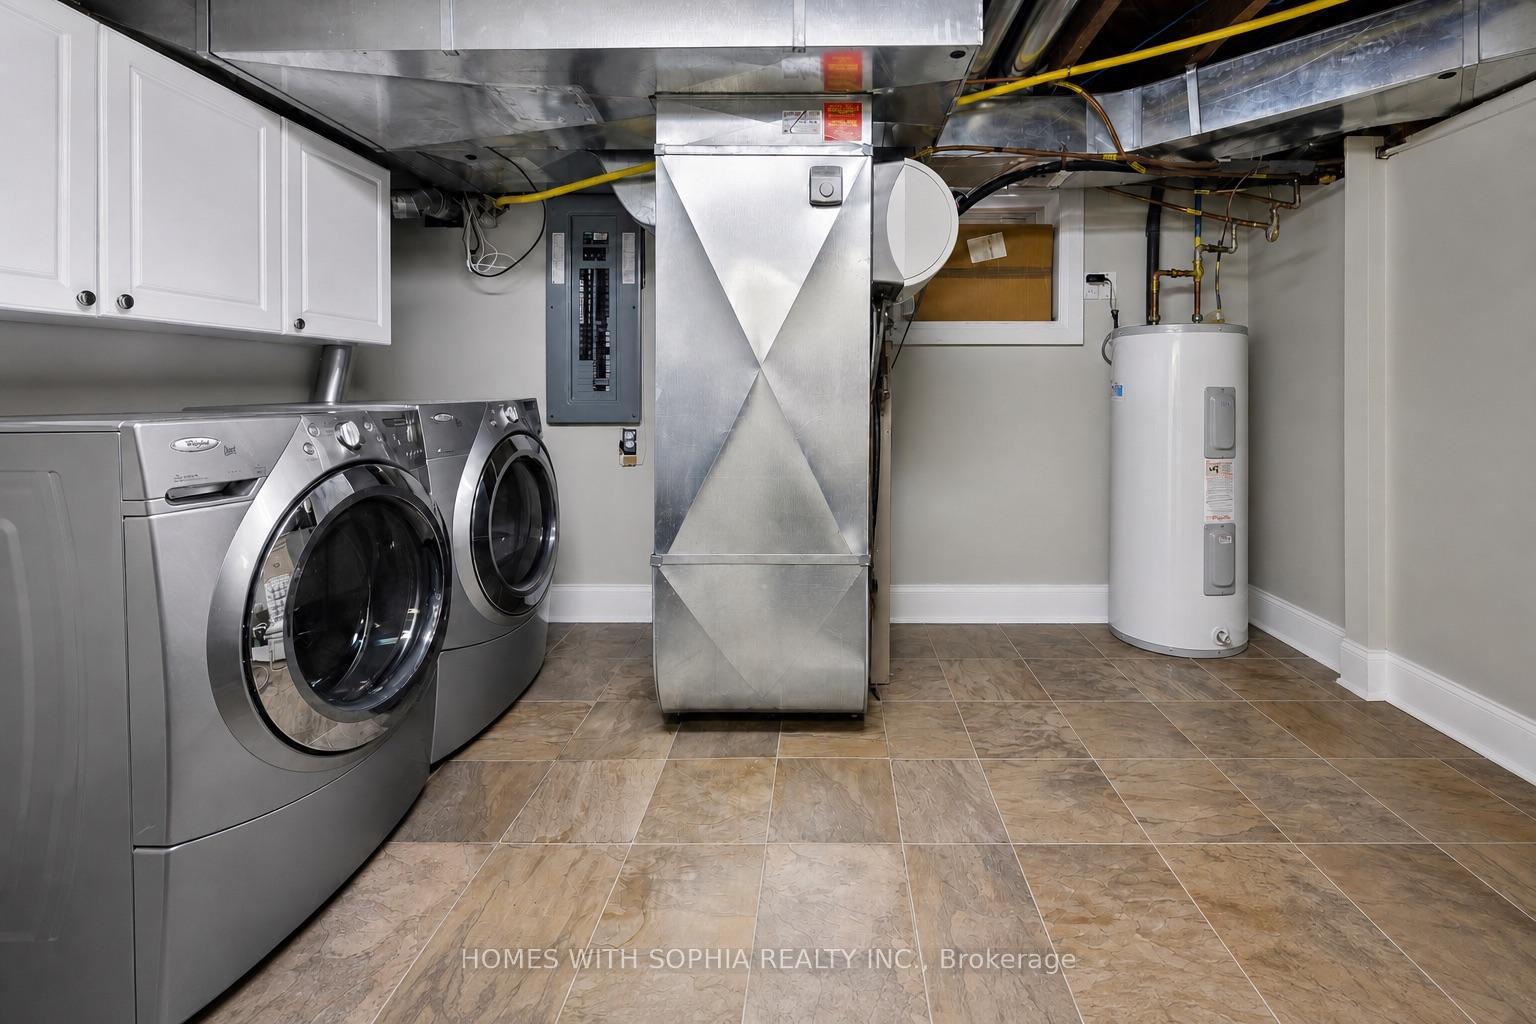
Laundry and utility room with front-loading machines, white cabinets, exposed ductwork, and a water heater.
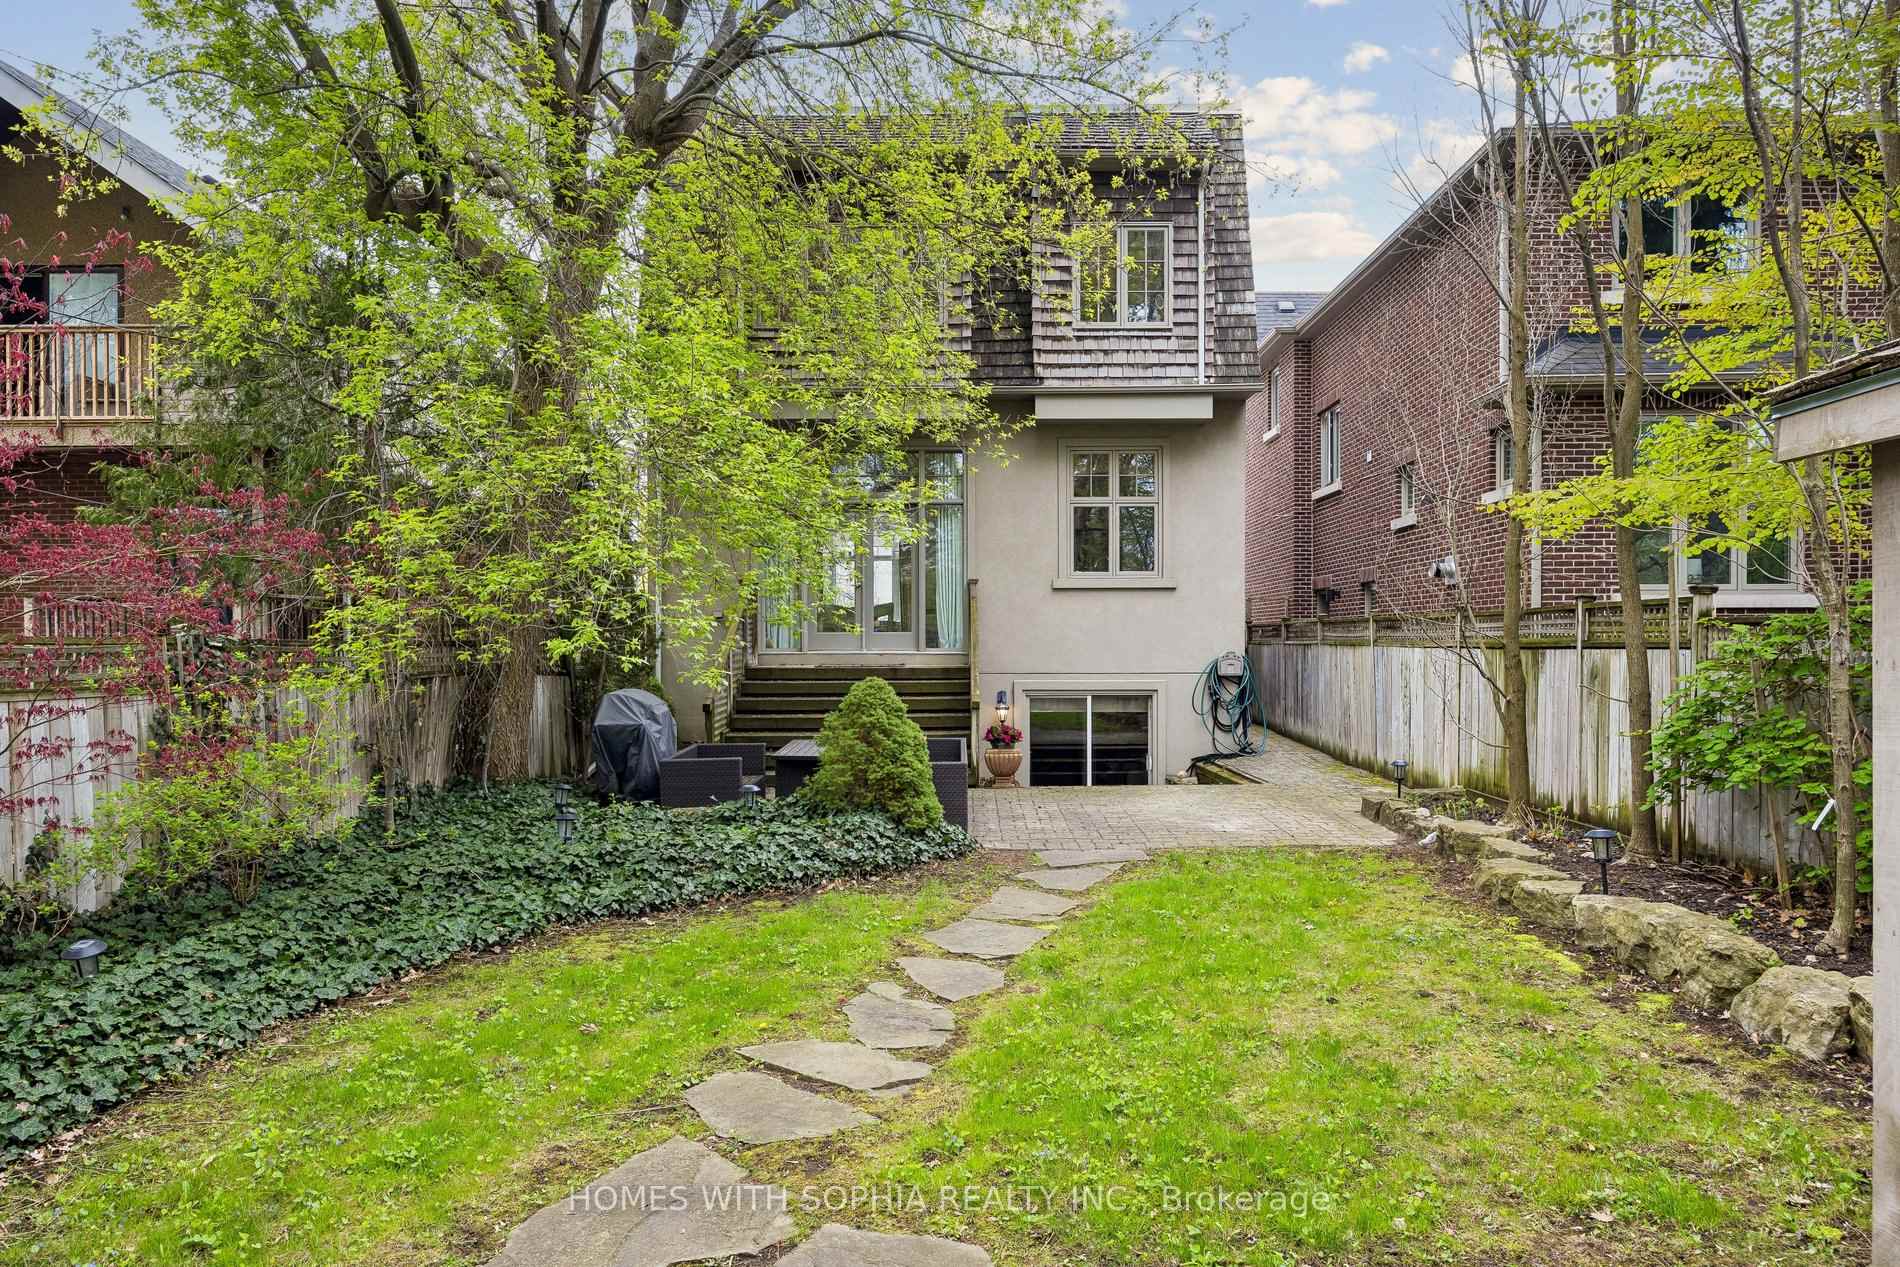
Rear of a two-storey home beyond a green yard, with a stone path leading to a patio.
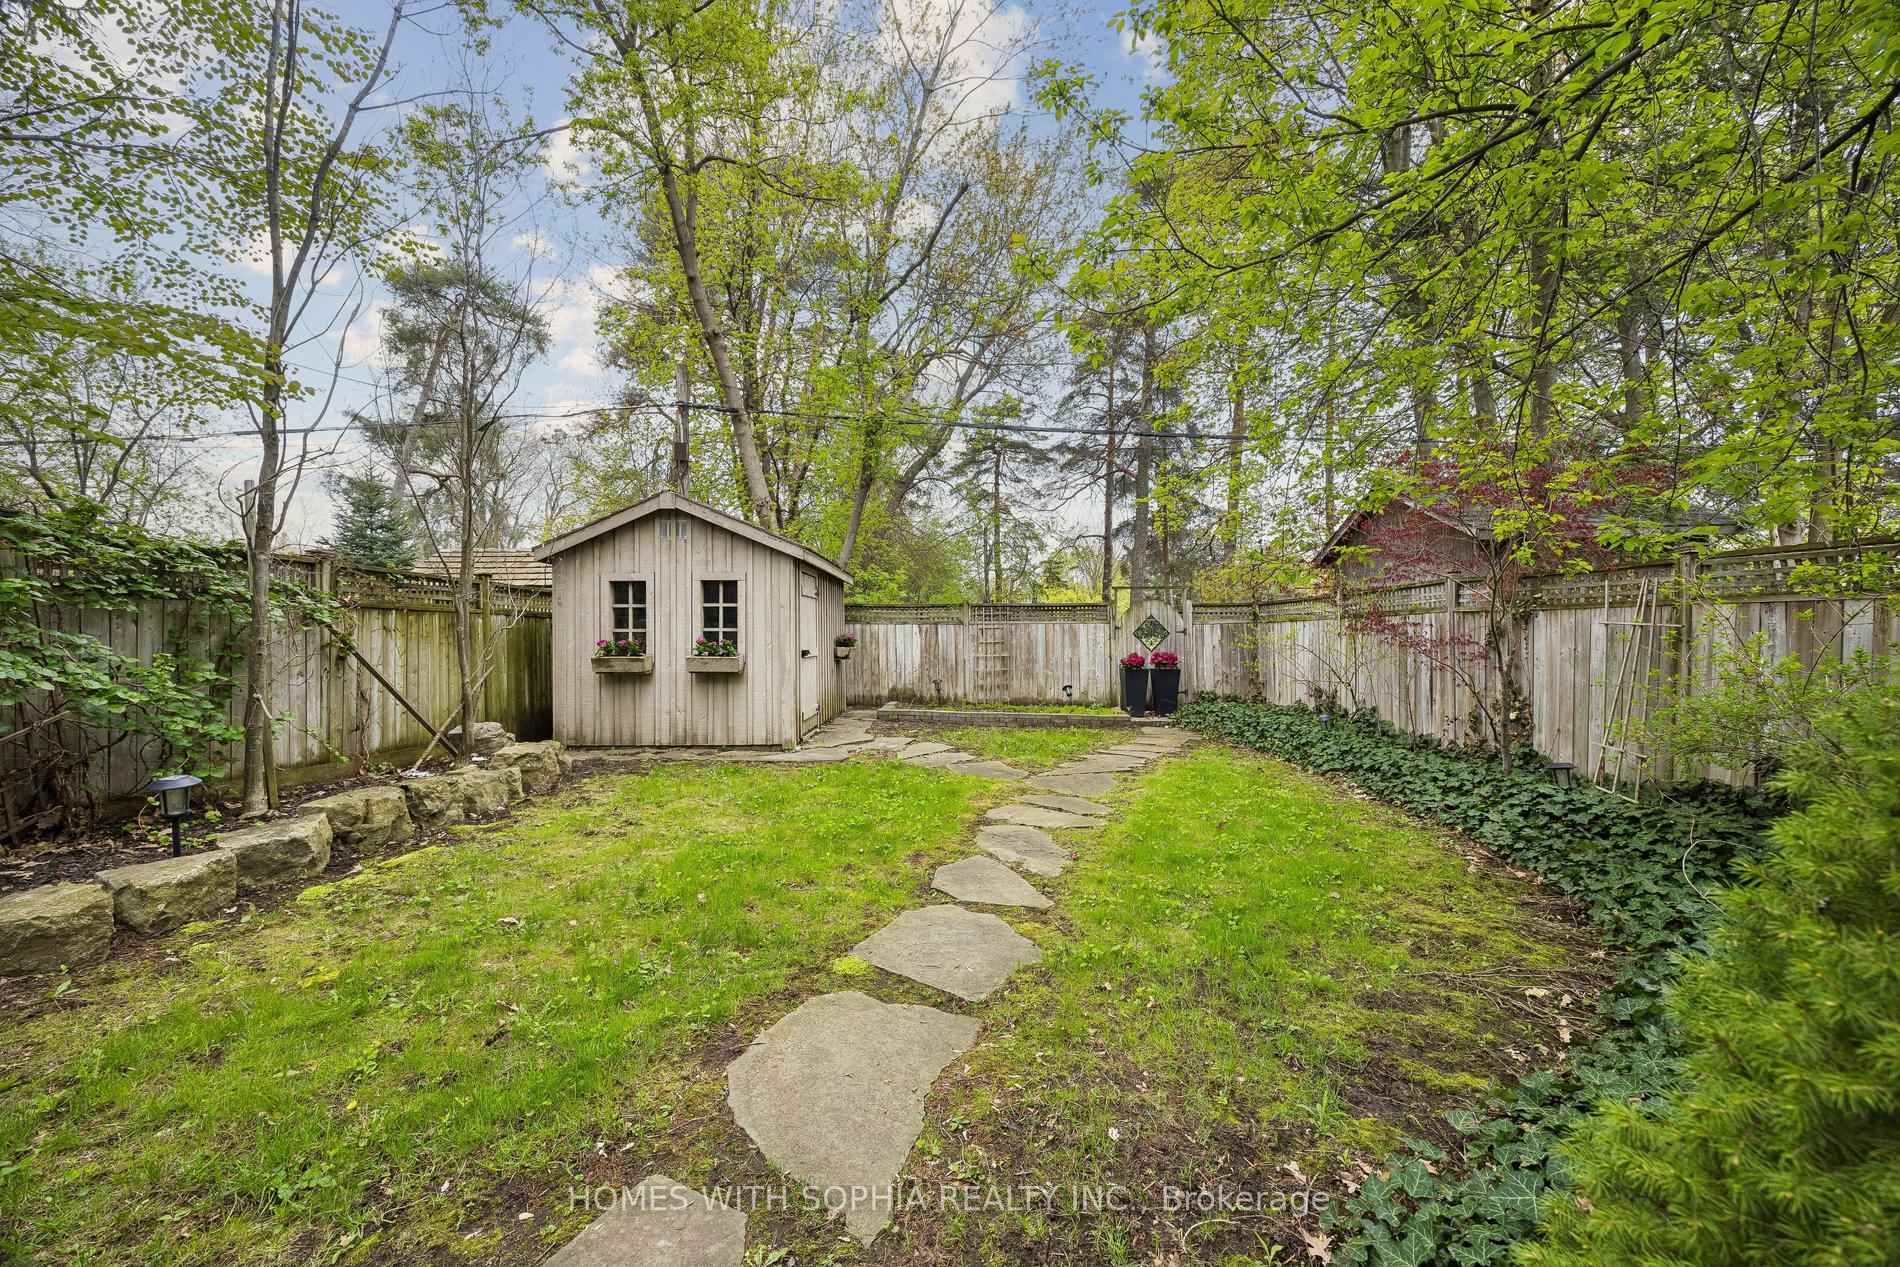
Fenced backyard with a garden shed, stepping-stone path, and mature trees.
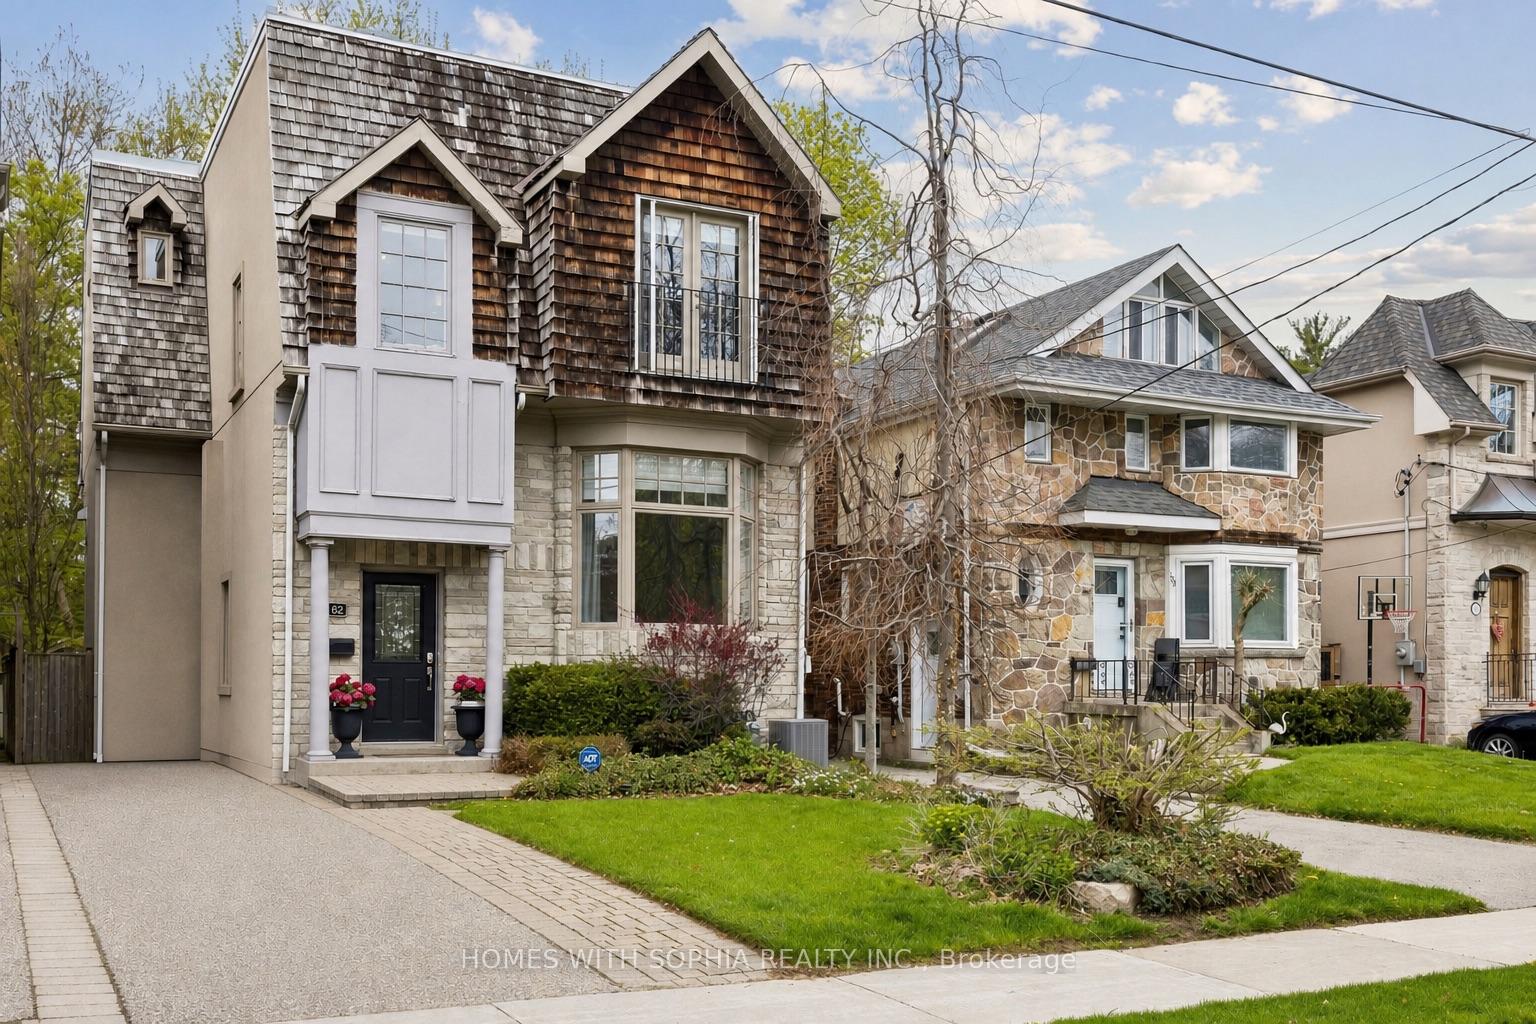
Toronto home with stone facade, dark shingle gables, front lawn, and neighboring houses.
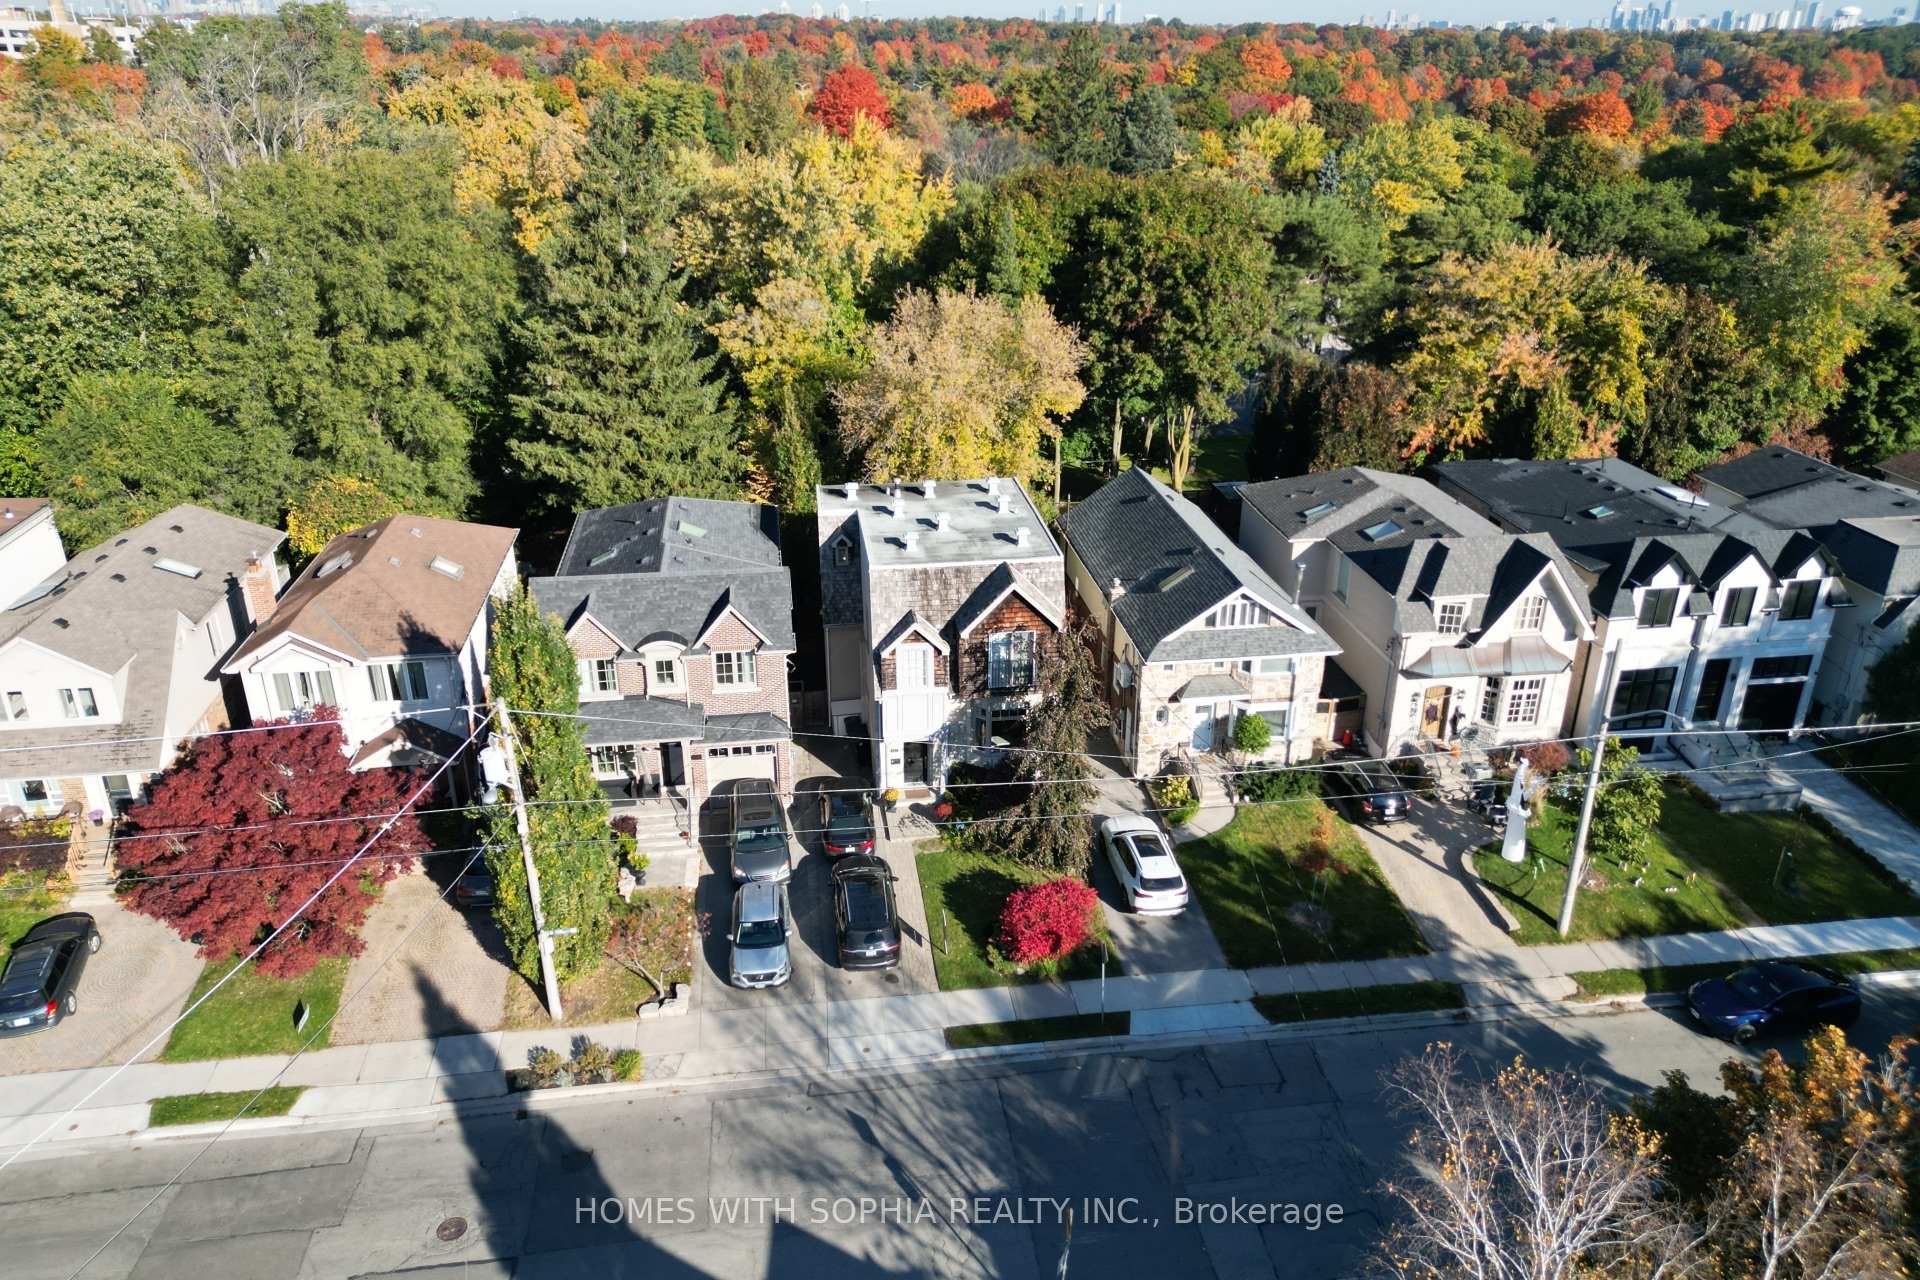
Aerial view of homes bordering an autumn-colored ravine, with Toronto’s skyline in the distance.
SEE ALL PHOTOS
Furnished living room with a gray sofa, white fluffy pillows, orchids, and a classical bust.
Furnished living room with a lit fireplace beside a cream sofa and white orchid.
Furnished living room with a raised seating area, hardwood floors, tall windows, and a mirrored console table.
Bathroom vanity with a wood cabinet, stone counter, and large framed mirror.
Furnished living room with hardwood floors, a fireplace, and tall glass doors overlooking greenery.
Furnished living room with a lit fireplace, hardwood floors, and glass doors overlooking a leafy yard.
Open-plan living room and kitchen with a large wood island, green bar stools, and a light sectional sofa.
Furnished dining room with a glass-top table, upholstered chairs, and large windows overlooking trees.
Furnished dining and sitting area with a glass table, tall curtained windows, chandelier, and hardwood floors.
Furnished living room with a burning fireplace, cream sofa, white orchid, and contemporary artwork.
Furnished living room with a lit fireplace, gray mantel, and white seating.
Furnished living room with a fireplace and glass doors overlooking a leafy backyard.
Open-plan living room and kitchen with a lit fireplace, hardwood floors, dark wood cabinets, and green island stools.
Furnished kitchen with a granite island, teal bar stools, extensive wood cabinetry, and a staircase.
Furnished kitchen with a broad marble island, dark wood cabinets, green chairs, and an adjoining cream sofa.
Kitchen with a granite island, teal bar stools, warm wood cabinets, and stainless-steel double ovens.
Kitchen with warm wood cabinetry, mosaic tile backsplash, double ovens, and a sink beneath a large window.
Kitchen with rich wood cabinetry, mosaic tile backsplash, and a large window above the sink.
Kitchen with warm wood cabinetry, mosaic tile backsplash, and a large window overlooking leafy trees.
Kitchen with extensive warm wood cabinetry, a tiled backsplash, built-in appliances, and hardwood floors.
Kitchen island with wood cabinetry, stone countertop, and built-in glass-front wine refrigerator.
Kitchen with stacked stainless-steel ovens, dark wood cabinets, and a mosaic backsplash.
Kitchen with warm wood cabinets, mosaic tile backsplash, granite counters, and a gas cooktop with brass kettle.
Furnished study nook with a dark desk, vaulted ceiling, and tall window.
Furnished landing nook with a console desk and chair beside a large window overlooking the street.
Furnished window seat with striped cushions and plush toys, overlooking leafy trees through large windows.
Furnished bedroom with a white bed, matching bedside lamps, hardwood floors, and artwork above the headboard.
Furnished bedroom with a white bed, hardwood floors, and a dark wood ceiling fan.
Furnished bedroom with a vaulted ceiling, hardwood floors, and a window seat overlooking trees.
Furnished bedroom with a white bed, horse artwork above the headboard, and a window-seat nook.
Bathroom with dark tiled glass shower, bathtub, and wide double vanity.
Modern bathroom with a gray double vanity, large mirror, and reflection of a dark tiled shower.
Bathroom with a glass shower, gray tile, sage-green vanity, and large windows overlooking trees.
Bathroom vanity with a round magnifying mirror, patterned stool, and large windows overlooking leafy trees.
Furnished home office with vaulted ceiling, dark wardrobes, hardwood floors, and French doors overlooking trees.
Furnished upper-level room with a vaulted ceiling, hardwood floors, and French doors beside a desk.
Bathroom with a white tub, rainfall shower, toilet, and wide floating vanity with a wood countertop.
Bathroom with a copper-toned vessel sink, dark wood vanity, and narrow stone-tile wall.
Furnished living area with louvered doors opening onto a bed nook and a carpeted staircase beyond.
Furnished living room with a treadmill beside the sliding glass door to a raised deck.
Furnished living room with a white sofa and marble coffee table beside an open doorway to the stairs.
Furnished bedroom with a single bed, wooden desk, and hardwood floor.
Bedroom with hardwood floors, wooden louvered closet doors, and a view into an adjoining sitting area.
Bathroom with a white vanity, framed mirror, toilet, and frosted-glass shower enclosure.
Hallway staircase with carpeted steps, dark wood trim, hardwood flooring, and a louvered closet door.
Laundry and utility room with front-loading machines, white cabinets, exposed ductwork, and a water heater.
Rear of a two-storey home beyond a green yard, with a stone path leading to a patio.
Fenced backyard with a garden shed, stepping-stone path, and mature trees.
Toronto home with stone facade, dark shingle gables, front lawn, and neighboring houses.
Aerial view of homes bordering an autumn-colored ravine, with Toronto’s skyline in the distance.
For Lease

162 Glenvale Boulevard

162 Glenvale Boulevard, Toronto C11, ON M4G 2W3, Canada

$12,500 CAD/month

Fully Furnished and all-inclusive! Detached home with 2 Bedrooms plus office and separate One Bedroom basement.In the heart of the city, with lush ravine views & direct access to nature, A rare offering in the prestigious Upper Leaside community, Toronto's coveted gem.

This Executive home embodies quiet luxury and everyday comfort, style and functionality. A high atrium foyer sets the tone for the space & openness that flows throughout the home. With 11- & 12-foot ceilings on the main & 2nd floors plus a 14 ft high office, the interior feels grand yet intimate.

Solid maple wood cabinetry in the kitchen, integrated kitchen appliances & hardwood floors throughout.Crown molding, Bay windows, French doors, & floor-to-ceiling windows bathe the interior in natural light, creating a warm, inviting ambiance. Bright and airy living & dining area, while a gorgeous chef-inspired kitchen, with Cambria Quartz island and counters, flowing seamlessly into a spacious family room-perfect for entertaining or quiet family moments.

The lavish primary bedroom boasts French windows, a walk-in closet & designer ensuite W/ custom-made dressing table & heated marble floors The large 2nd Bedroom offers designer ensuite bathroom W/ heated marble floors, closet, & Juliet balcony, offering ultimate flexibility.

The orientation of the home ensures natural light from both north & south directions, with minimal overlooking from neighboring properties.

The separate basement adds more versatility to the home, with an additional bedroom, 3-piece ensuite bath, closet & a great room w/ a walk-up to the garden.

Ideally located in coveted North Leaside, within walking distance to top-ranked Northlea Elementary & Middle School (French Immersion), lush ravines and parks (Serena Gundy and Sunnybrook Park),and 10 minutes walk to Eglinton Crosstown LRT /Laird Station.Steps to Bayview shops + dining, Sunnybrook Hospital, Longos, Costco,Farm Boy,Homesense ,Best Buy.

This home is located in park heaven, with 3 parks + 31 rec facilities within a 20 min walk.

Fantastic multi-route downtown access via the DVP, Bayview / Mount Pleasant / Eglinton, and the Eglinton Crosstown LRT/subway.

2
beds

4
baths

3,886.72 Sq.Ft. lot

Furnished living room with a lit fireplace beside a cream sofa and white orchid.

Schedule a Showing

We would love to show you our beautiful property. Please select your preferred date and time below. An agent will be in touch shortly to confirm your appointment.

Schedule a Showing

We would love to show you our beautiful property. Please select your preferred date and time below. An agent will be in touch shortly to confirm your appointment.
Thank you for your interest in 162 Glenvale Boulevard, Toronto C11, ON M4G 2W3, Canada. We are reviewing your request and will be in touch shortly!
Sophia Keshavarz

Sophia Keshavarz

Features & Amenities

Interior

  • total bedrooms2
  • Total bathrooms4
  • full bathrooms3
  • half bathroom1
  • Laundry room Laundry Room, In Basement, Laundry Closet, Sink
  • Fireplace Family Room, Natural Gas
  • APPLIANCES All existing furniture, TV, treadmill, desks, custom-made dressing table in the primary ensuite, and wardrobes in the second bedroom (a detailed furniture list will be attached)..Hunter Douglas blinds, curtains, ceiling fans+ remotes,CAC, JennAir built-in wall oven and microwave, KitchenAid integrated fridge , dishwasher, KitchenAid gas cooktop. Whirlpool S/S Washer and Dryer, GE Profile beverage fridge, All Elf's and chandelier. Linens, towels, and cutlery included.
  • other interior Features Built-In Oven, Sump Pump

Area & Lot

  • Status For Lease
  • Lot Area3,886.72 Sq.Ft.
  • MLS® IDC13118844
  • TypeResidential
  • NeighborhoodLeaside
  • Architecture Styles2-Storey
  • View DescriptionPark/Greenbelt, Clear
  • Elementary SchoolNorthlea
  • Middle SchoolNorthlea
  • School DistrictToronto

Exterior

  • PoolNone
  • roofCedar, Flat
  • parkingPrivate
  • HEAT TYPEForced Air
  • AIR CONDITIONINGCentral Air
  • sewerSewer
  • SubstructureStone

Financial

  • Lease Price$12,500 CAD/mo

Leaside

Leaside is one of the most popular neighbourhoods in Toronto.

Explore

Work With Us

Hers marketing strategies capitalize the understanding of how to make each house stand out from the competition. Every house is unique and needs special attention.

Follow Us on Instagram